


Property Search
1032 Downing St, Winnipeg, R3G 2P8
MLS® Number 202614629
- $319,900
- 4
- 2
- Virtual Tour
- Additional Information
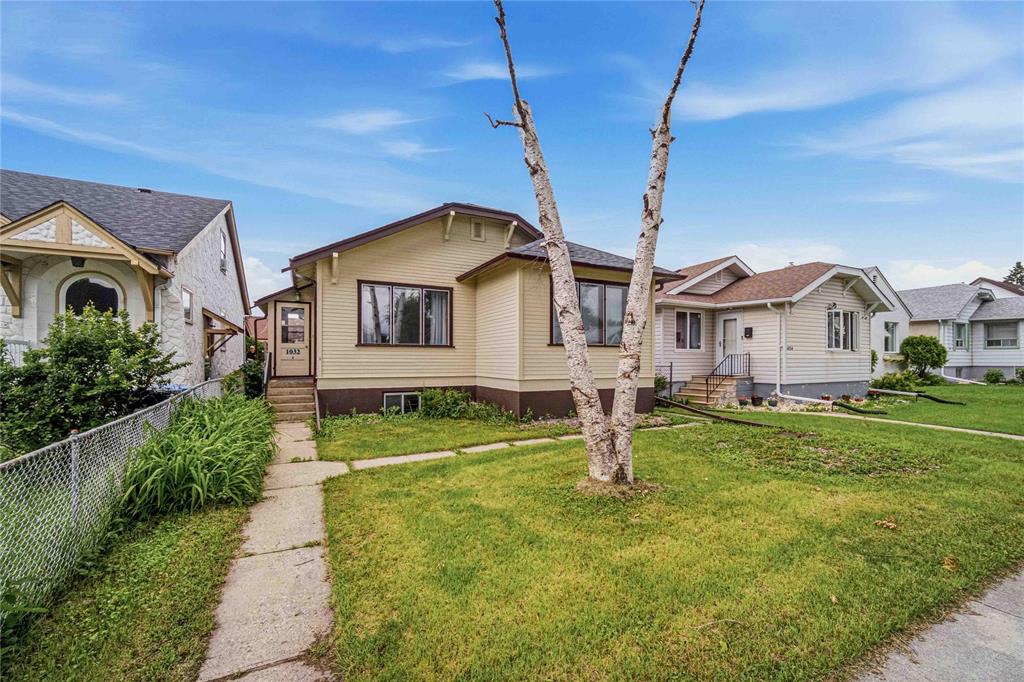
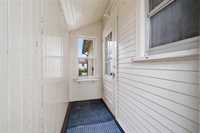
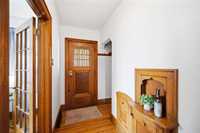
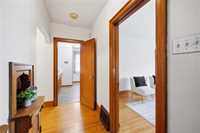
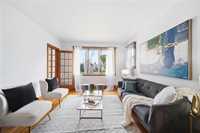
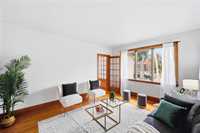
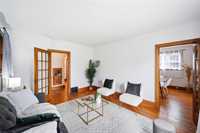
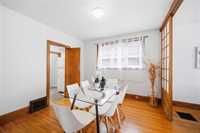
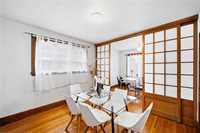
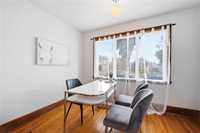
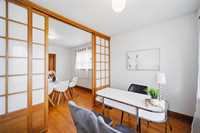
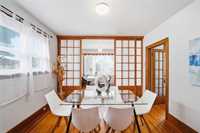
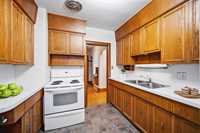
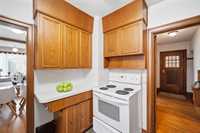
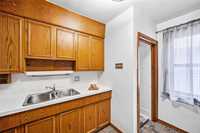
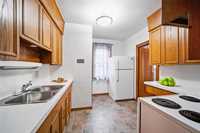
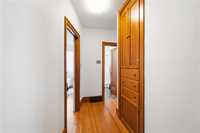
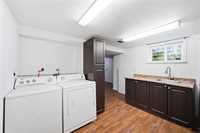
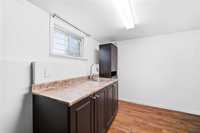
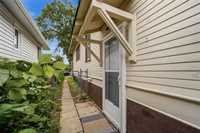
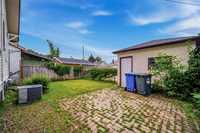
SS Now. Offers as received. Measurements +/- jogs. NEW PRICE - NOW ONLY $319,900!! Welcome home to 1032 Downing Street. This 4 bed, 2 bath Sargent Park bungalow has so much to offer! The main floor features two bedrooms, a 3-piece bathroom, a kitchen with ample cabinetry, a living room, dining room, and a versatile front flex room that is perfect for a home office. The fully finished basement offers two additional bedrooms (each bedroom window replaced in 2026; believed to meet egress requirements—buyers to verify), a 4-piece bathroom, a rec room, and a laundry area. Outside features a fenced backyard, a single detached garage and two outdoor parking spots. Notable updates include a high-efficiency furnace (2021), house and garage shingles (2021), and hot water tank (2023). The home also has central air conditioning which provides added comfort during the summer months. Conveniently located close to shopping, public transportation, schools, and more, this home is ideal for first-time buyers, growing families, or investors looking to add to their portfolio. Call today to book your private showing!
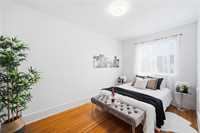
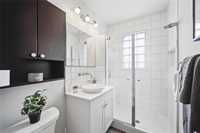
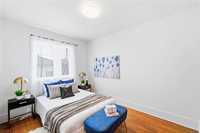
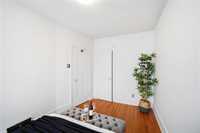
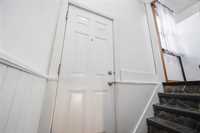
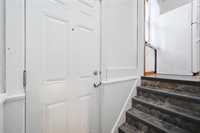
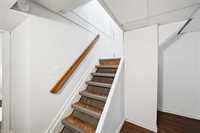
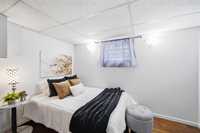
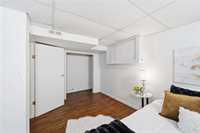
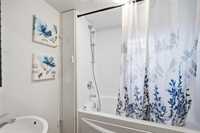
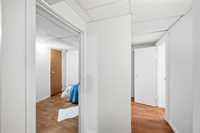
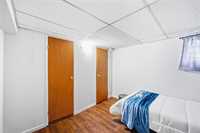
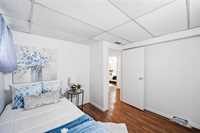
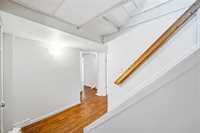
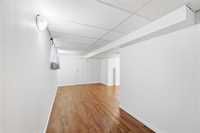
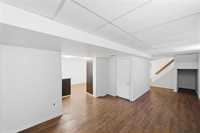
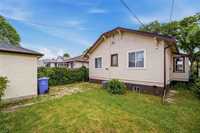
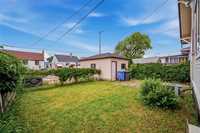
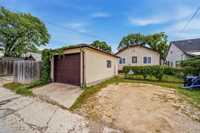
- Basement Development Fully Finished
- Bathrooms 2
- Bathrooms (Full) 2
- Bedrooms 4
- Building Type Bungalow
- Built In 1930
- Exterior Wood Siding
- Floor Space 960 sqft
- Gross Taxes $3,915.89
- Neighbourhood Sargent Park
- Property Type Residential, Single Family Detached
- Remodelled Furnace, Roof Coverings
- Rental Equipment None
- School Division Winnipeg (WPG 1)
- Tax Year 25
- Total Parking Spaces 3
- Features
- Air Conditioning-Central
- High-Efficiency Furnace
- Goods Included
- Dryer
- Refrigerator
- Garage door opener
- Garage door opener remote(s)
- Stove
- Window Coverings
- Washer
- Parking Type
- Single Detached
Rooms
| Level | Type | Dimensions |
|---|---|---|
| Main | Office | 10.83 ft x 7.67 ft |
| Dining Room | 10.92 ft x 10.58 ft | |
| Kitchen | 7.5 ft x 7.42 ft | |
| Living Room | 14.17 ft x 11.42 ft | |
| Primary Bedroom | 13.17 ft x 7.08 ft | |
| Bedroom | 11.33 ft x 8.92 ft | |
| Three Piece Bath | 7.83 ft x 4.75 ft | |
| Basement | Recreation Room | 21.5 ft x 6.5 ft |
| Bedroom | 11.42 ft x 7.83 ft | |
| Bedroom | 9.92 ft x 7.5 ft | |
| Four Piece Bath | 5.5 ft x 4.83 ft | |
| Laundry Room | 10.92 ft x 9.83 ft |