


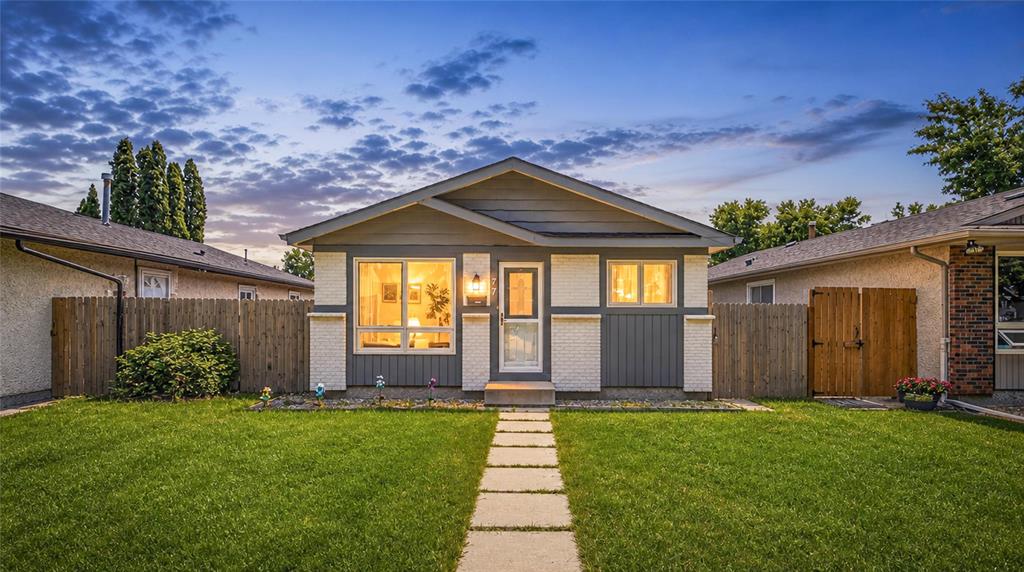
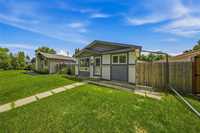
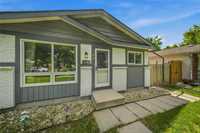
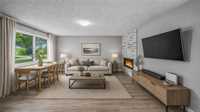
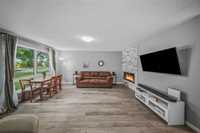
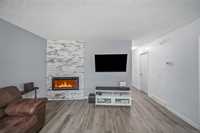
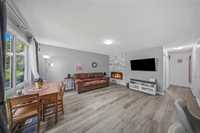
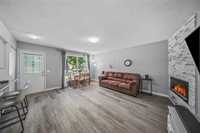
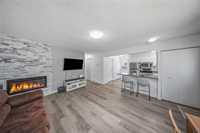
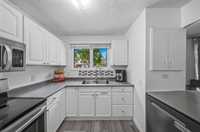
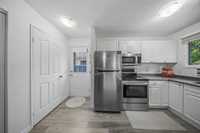
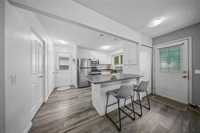
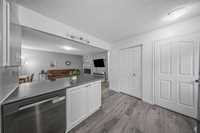
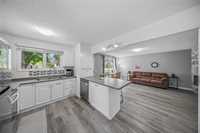
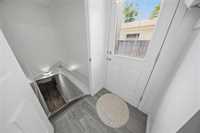
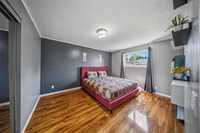
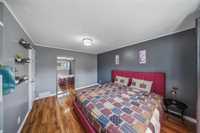
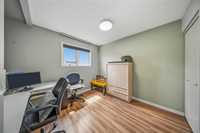
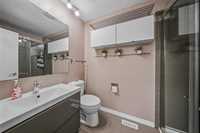
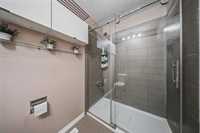
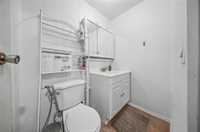
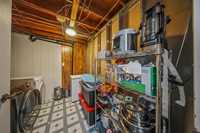
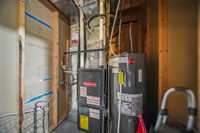
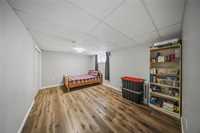
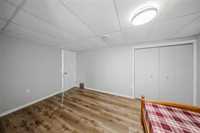
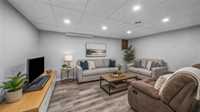
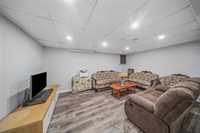
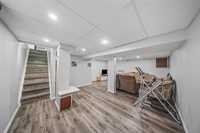
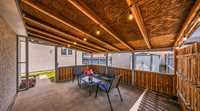
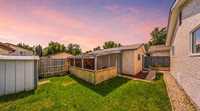
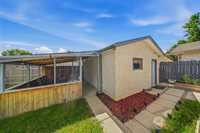
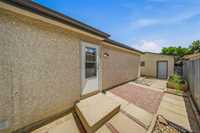
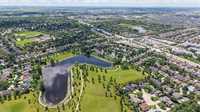
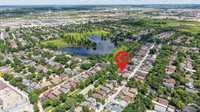
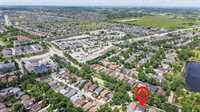
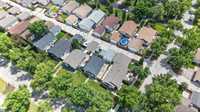
SS now. Offers as received.Welcome to this beautifully updated bungalow in desirable Lakeside Meadows, just steps from the lake, walking trails, and greenspace.This bright+inviting home features a functional open-concept layout w/spacious living room & updated eat-in kitchen w/peninsula seating, large double sink, and included appliances. Enjoy a stunning electric fireplace w/stone accent wall (2020) as the focal point of the main living area. The main floor offers 2 bedrms, updated 3-piece bathrm, tri-pane PVC windows, fresh paint+newer flooring throughout the main level (2026).The fully finished lower level includes a large bedrm, 2-piece bathrm, laundry/utility area, rebuilt staircase (2022), &LVP flooring (2020).Major upgrades include AC(2023),HWT(2024),shingles (2024), high-efficiency furnace (2013),dishwasher (2024), stove/microwave (2020),refrigerator(2023), and washer (2022).Exterior features include fully fenced yard w/updated fencing (2019),oversized single garage, + covered patio/carport area.Located directly across from greenspace & close to nature trails and the lake, this home offers comfort, convenience, and lifestyle in a sought-after neighbourhood.Pls Note some photos virtually staged

- Bathrooms 2
- Bathrooms (Full) 1
- Bathrooms (Partial) 1
- Bedrooms 3
- Building Type Bungalow
- Built In 1980
- Fireplace Insert
- Fireplace Fuel Electric
- Floor Space 850 sqft
- Gross Taxes $4,110.99
- Neighbourhood Lakeside Meadows
- Property Type Residential, Single Family Detached
- Rental Equipment None
- Tax Year 25
- Features
- Air Conditioning-Central
- High-Efficiency Furnace
- Main floor full bathroom
- No Pet Home
- No Smoking Home
- Goods Included
- Dryer
- Dishwasher
- Refrigerator
- Garage door opener
- Garage door opener remote(s)
- Microwave
- Storage Shed
- Stove
- Washer
- Parking Type
- Carport
- Single Detached
- Site Influences
- Lakefront
- Lake View
- Back Lane
- Low maintenance landscaped
- Landscape
- Park/reserve
- Shopping Nearby
- Public Transportation
Rooms
| Level | Type | Dimensions |
|---|---|---|
| Main | Living/Dining room | 16.42 ft x 14.25 ft |
| Eat-In Kitchen | 13.00 ft x 9.67 ft | |
| Primary Bedroom | 13.75 ft x 11.00 ft | |
| Bedroom | 10.92 ft x 9.50 ft | |
| Three Piece Bath | - | |
| Basement | Bedroom | 10.58 ft x 15.33 ft |
| Recreation Room | 18.33 ft x 16.25 ft | |
| Laundry Room | 9.00 ft x 9.00 ft | |
| Two Piece Bath | - |