Century 21 Bachman & Associates
360 McMillan Avenue, Winnipeg, MB, R3L 0N2



360 McMillan Avenue, Winnipeg, MB, R3L 0N2
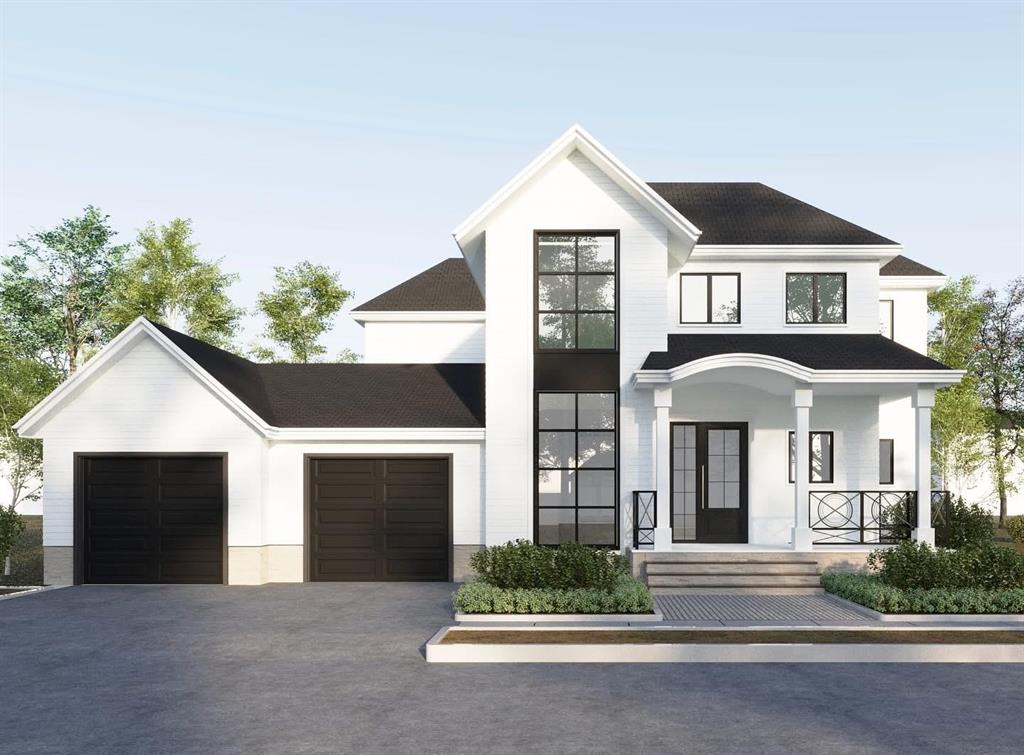
Showing now, offers as received. Built by Luxury Home Builder, Splendid Homes. Total of over 4100 sq ft,Luxury Home,unique look,solid construction & show stopping curb appeal like no other!Every detail has been thoughtfully considered with high end finishes & functionality in mind.A welcoming grand front porch,striking foyer with a 20 ft ceiling.10 ft ceilings & 8 ft doors on the main floor,bedroom/office,2pc bath,mudroom,gorgeous custom kitchen,floor to ceiling cabinets & an oversized quartz island.Light pours through the rear of the home into the beautifully connected living, dining & kitchen space,sliding doors to the finished deck.9 ft ceilings upstairs,primary bedroom with tray ceiling,large walk in closet & a spa like 5 pc ensuite.2 more spacious bedrooms,4pc bath & laundry room.Fully Finished basement with a spacious rec room,5th bedroom,4pc bath,full wet bar with custom cabinetry. Please refer to supplements for more extras included! Outside the fully landscaped yard with a sprinkler system,deck,custom stone window wells,oversized,insulated & finished triple car garage.Minutes to downtown, steps away from parks & walking paths,this is a home that is built to be felt as much as seen.
| Level | Type | Dimensions |
|---|---|---|
| Main | Foyer | 12.00 ft x 8.00 ft |
| Bedroom | 12.33 ft x 13.00 ft | |
| Great Room | 19.00 ft x 17.75 ft | |
| Dining Room | 13.00 ft x 14.00 ft | |
| Kitchen | 19.00 ft x 13.00 ft | |
| Three Piece Bath | - | |
| Mudroom | 13.00 ft x 8.00 ft | |
| Pantry | 7.58 ft x 8.00 ft | |
| Upper | Primary Bedroom | 16.00 ft x 15.00 ft |
| Walk-in Closet | 12.00 ft x 12.00 ft | |
| Five Piece Ensuite Bath | - | |
| Bedroom | 13.00 ft x 11.00 ft | |
| Bedroom | 13.58 ft x 13.00 ft | |
| Four Piece Bath | - | |
| Laundry Room | 9.58 ft x 6.00 ft | |
| Lower | Recreation Room | 32.00 ft x 16.00 ft |
| Bedroom | 13.58 ft x 13.00 ft | |
| Four Piece Bath | - |