


Property Search
123 Rangeview Way, Winnipeg, R3Y 2K7
MLS® Number 202614612
- $788,000
- 4
- 3
- Virtual Tour
- Additional Information

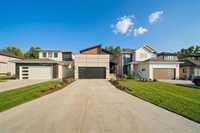
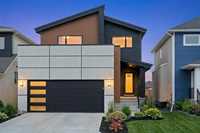
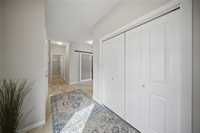
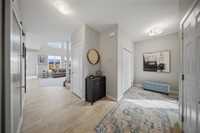
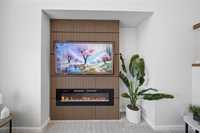
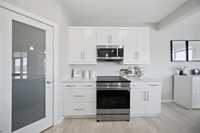
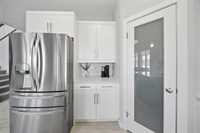
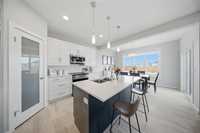
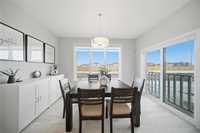
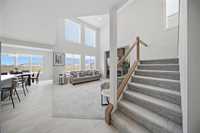
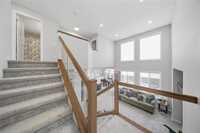
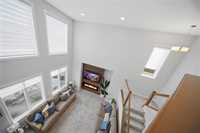
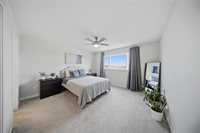
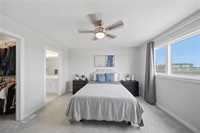
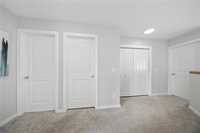
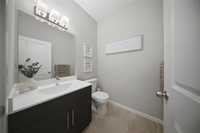
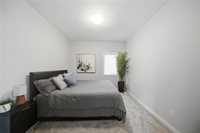
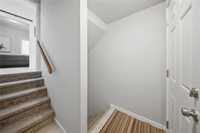
OFFERS AS RECEIVED. Welcome to this MOVE-IN READY home in sought-after Bison Run, where options to buy are very limited. Situated on a quiet, family-friendly street where children play and neighbours connect, this home offers the kind of community many families dream of finding. Enjoy walking distance to the new K-12 school, future community center, Shops of Bridgwater, parks, baseball diamonds, basketball courts, and much more. With no rear neighbours, you’ll appreciate added privacy. Offering 4 Bedrooms and 2.5 Bathrooms, this home is ideal for growing families, multigenerational living, or future income potential. The separate side entrance creates an excellent opportunity for an income suite or for extended family. Inside features a bright open-concept layout with a custom fireplace feature wall, glass railing, and quality finishes throughout. The stylish kitchen offers quartz countertops and premium appliances, while the main-floor bedroom works well for guests or a home office. This home is PACKED with UPGRADES throughout (ask for the upgrade list)! A RARE opportunity to buy in one of Winnipeg’s fastest-growing communities, with schools, shopping, recreation, and future growth at your doorstep.
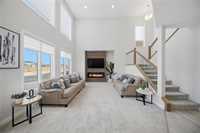
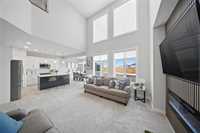
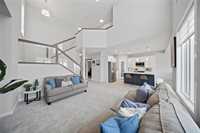
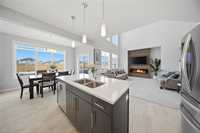
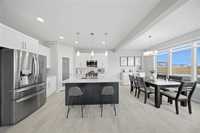
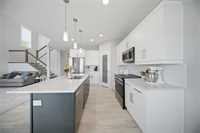
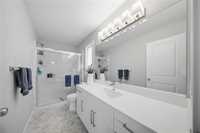
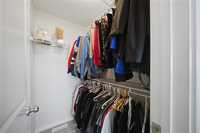
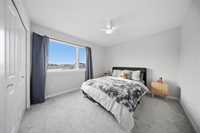
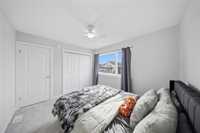
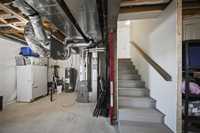
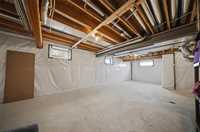
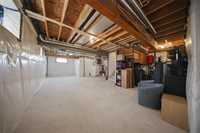
- Basement Development Insulated
- Bathrooms 3
- Bathrooms (Full) 2
- Bathrooms (Partial) 1
- Bedrooms 4
- Building Type Two Storey
- Built In 2025
- Depth 147.00 ft
- Exterior Composite, Stucco
- Fireplace Other - See remarks
- Fireplace Fuel Electric
- Floor Space 1805 sqft
- Frontage 36.00 ft
- Gross Taxes $1,788.04
- Neighbourhood Waverley West
- Property Type Residential, Single Family Detached
- Rental Equipment None
- School Division Pembina Trails (WPG 7)
- Tax Year 26
- Total Parking Spaces 6
- Features
- Air Conditioning-Central
- Ceiling Fan
- High-Efficiency Furnace
- Heat recovery ventilator
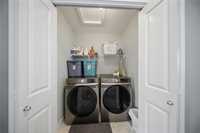
- Laundry - Second Floor
- No Smoking Home
- Smoke Detectors
- Sump Pump
- Goods Included
- Blinds
- Dryer
- Dishwasher
- Refrigerator
- Garage door opener
- Garage door opener remote(s)
- Microwave
- Stove
- Window Coverings
- Washer
- Parking Type
- Double Attached
- Site Influences
- No Back Lane
- Partially landscaped
- Shopping Nearby
- View
Rooms
| Level | Type | Dimensions |
|---|---|---|
| Main | Great Room | 13.50 ft x 14.17 ft |
| Kitchen | 10.50 ft x 11.83 ft | |
| Dining Room | 13.00 ft x 10.00 ft | |
| Bedroom | 11.00 ft x 10.33 ft | |
| Two Piece Bath | - | |
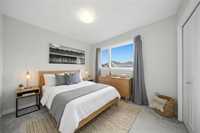
| Upper | Primary Bedroom | 13.00 ft x 13.00 ft |
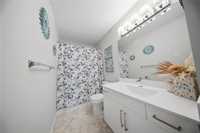
| Three Piece Bath | - | |
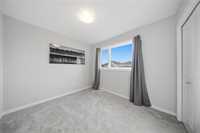
| Bedroom | 11.41 ft x 10.41 ft | |
| Bedroom | 10.00 ft x 9.33 ft | |
| Four Piece Bath | - |