


Property Search
234 Forest Grove Rd, Headingley, R4H 0G4
MLS® Number 202614598
- $1,538,250
- 4
- 3
- Additional Information
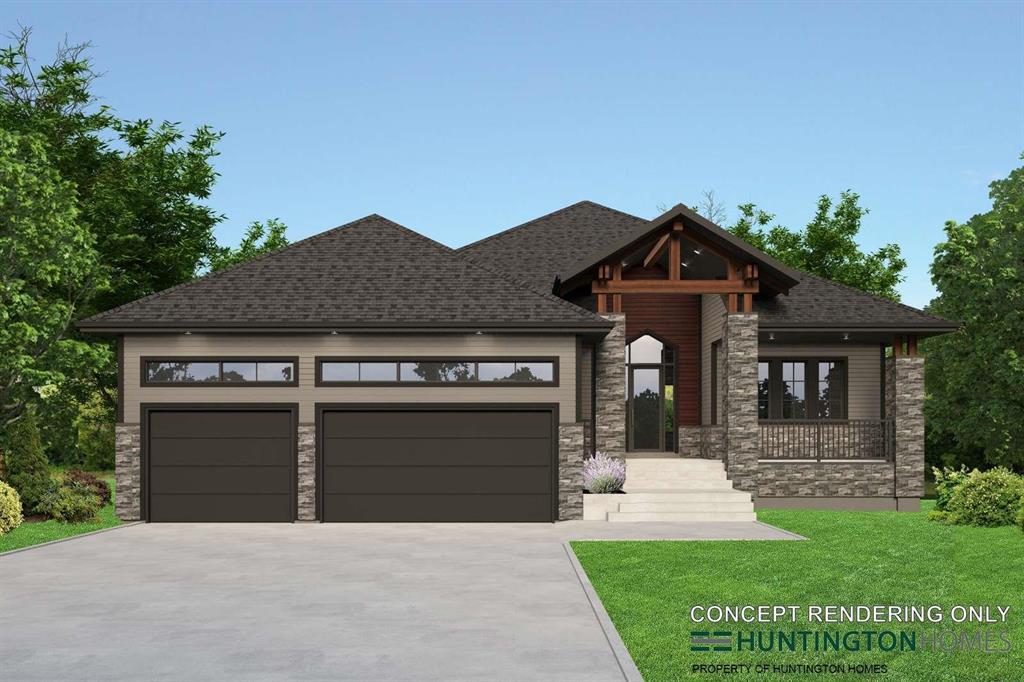
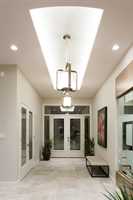
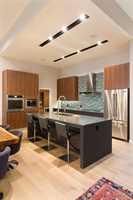
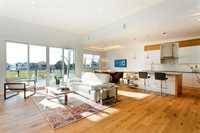
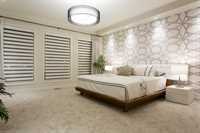
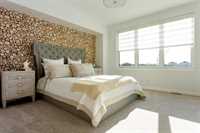
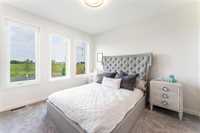
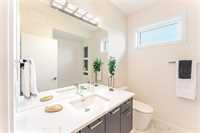
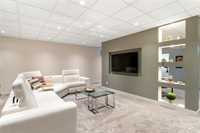
** TO BE BUILT** Experience the exceptional quality and craftsmanship of Huntington Homes with this stunning custom bungalow, thoughtfully designed to offer over 3,700 sq.ft. of beautifully finished living space. Blending sophisticated design with everyday comfort, this home is perfectly suited for both entertaining and family living.The main level is designed to impress, featuring 10' and 9' ceilings, expansive triple-pane windows, a welcoming great room with a gas fireplace, custom cabinetry, quartz countertops, and convenient main-floor laundry. The spacious primary suite is designed as a private retreat, complete with a luxurious 5-piece ensuite featuring a freestanding tub and custom tile shower. With 4 bedrooms and 3 full bathrooms, including a fully finished lower level, the layout offers flexibility for families and guests alike. The lower level is further enhanced by a stylish wet bar, creating the perfect space for entertaining. Built to Huntington Homes' exacting standards, this residence will incorporate a wood structural floor system, steel beam construction, zoned heating, premium finishes throughout, and a finished double attached garage.
- Basement Development Fully Finished
- Bathrooms 3
- Bathrooms (Full) 3
- Bedrooms 4
- Building Type Bungalow
- Built In 2026
- Depth 154.00 ft
- Exterior Brick & Siding
- Fireplace Stone
- Fireplace Fuel Gas
- Floor Space 2165 sqft
- Frontage 74.00 ft
- Gross Taxes $1.00
- Neighbourhood Headingley South
- Property Type Residential, Single Family Detached
- Tax Year 2026
- Features
- Air Conditioning-Central
- High-Efficiency Furnace
- Heat recovery ventilator
- Main floor full bathroom
- No Pet Home
- No Smoking Home
- Sump Pump
- Structural wood basement floor
- Parking Type
- Triple Attached
- Site Influences
- Paved Street
- Playground Nearby
- Shopping Nearby
Rooms
| Level | Type | Dimensions |
|---|---|---|
| Main | Great Room | 16.5 ft x 14 ft |
| Dining Room | 15.6 ft x 13.7 ft | |
| Kitchen | 18 ft x 14 ft | |
| Pantry | 9.2 ft x 5.8 ft | |
| Primary Bedroom | 14 ft x 15 ft | |
| Bedroom | 13.4 ft x 11.1 ft | |
| Five Piece Ensuite Bath | - | |
| Four Piece Bath | - | |
| Lower | Bedroom | 13 ft x 14.5 ft |
| Bedroom | 12.8 ft x 13.8 ft | |
| Four Piece Bath | - |