RE/MAX Associates
1060 McPhillips Street, Winnipeg, MB, R2X 2K9



1060 McPhillips Street, Winnipeg, MB, R2X 2K9
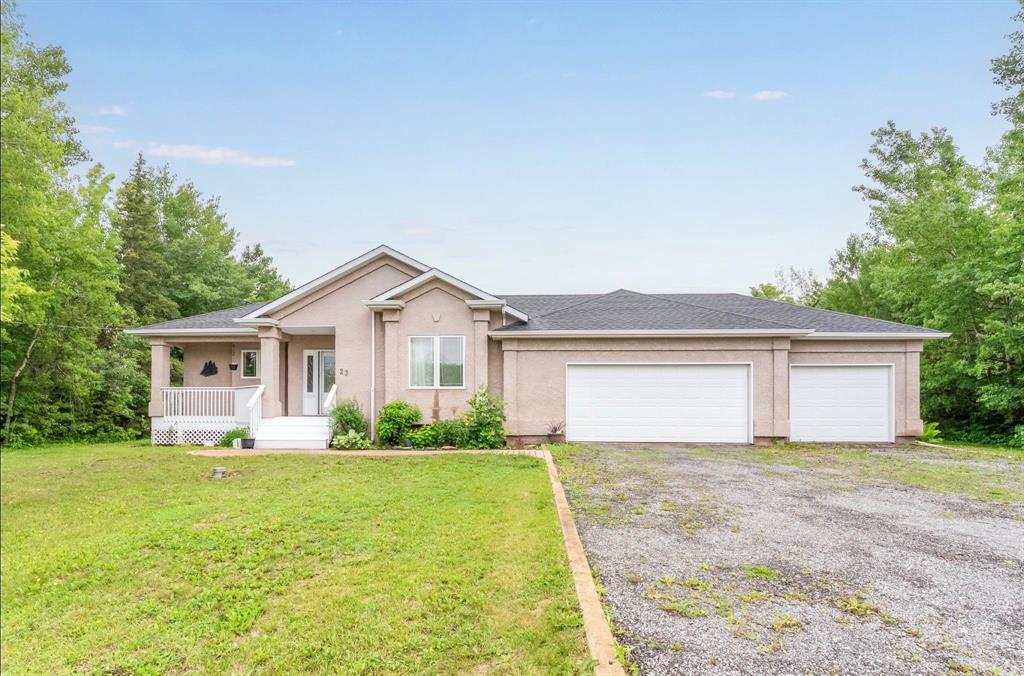
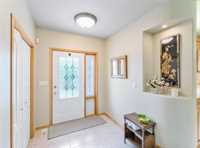
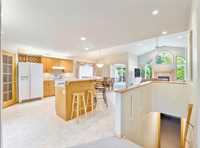
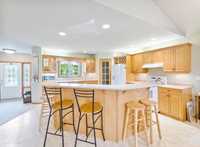
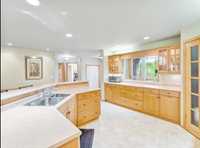
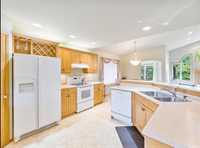
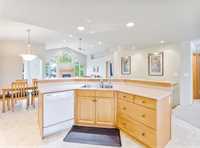
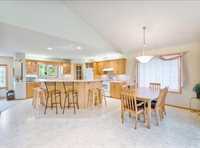
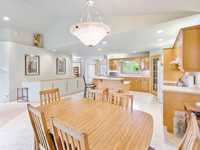
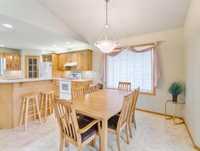
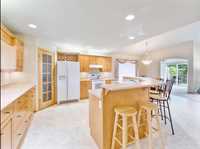
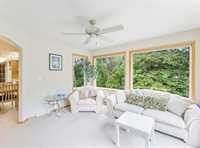
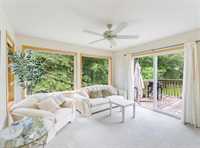
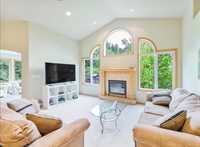
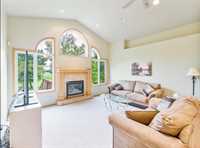
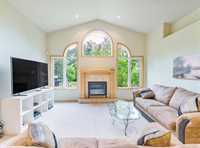
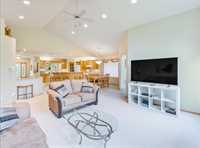
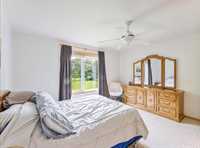
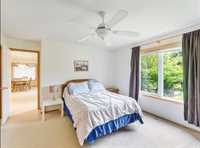
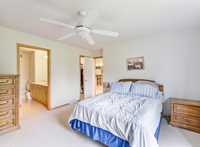
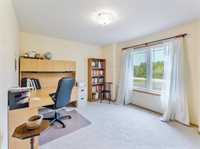
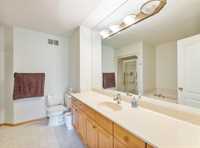
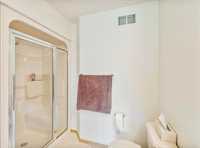
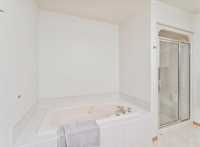
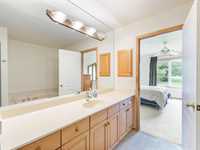
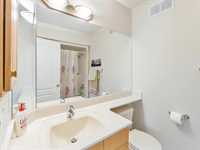
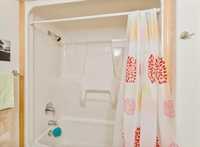
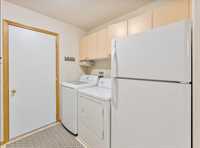
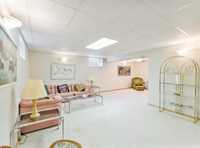
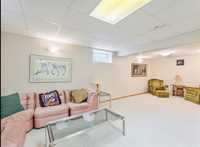
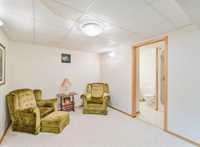
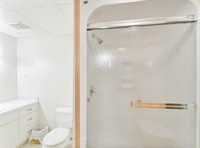
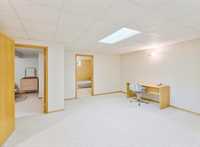
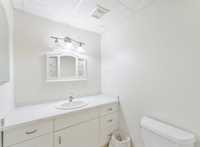
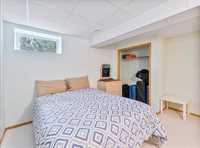
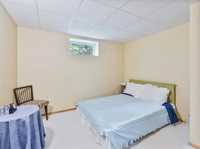
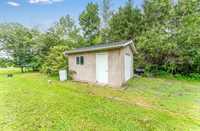
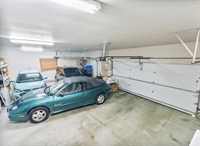
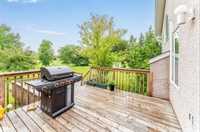
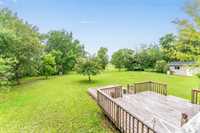
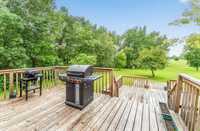
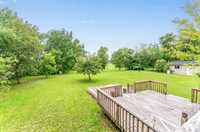
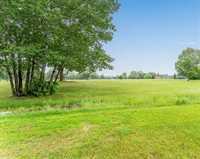
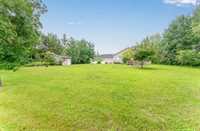
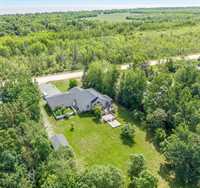
Your Dream home on the GOLF COURSE, CUSTOM BUILT MARIC HOME!! when you know, you know. 1667sf bungalow, open concept floor plan, vaulted ceilings, oak custom Kitchen, walk-in pantry, dining area, featured fireplace in the Great room,Total of 4 bedrooms, 3 Full bathrooms, sunroom/Den. Oversized attached triple garage. Golf cart storage shed. Sprinkler system front and back yard. Large rear deck overlooking the 10th hole. A/C, reverse osmosis system. A Quality forever home.
| Level | Type | Dimensions |
|---|---|---|
| Main | Kitchen | 13.11 ft x 13.70 ft |
| Dining Room | 13.11 ft x 9.80 ft | |
| Great Room | 15.00 ft x 12.75 ft | |
| Primary Bedroom | 13.00 ft x 12.76 ft | |
| Bedroom | 13.00 ft x 11.00 ft | |
| Four Piece Bath | - | |
| Four Piece Ensuite Bath | - | |
| Sunroom | 12.00 ft x 12.00 ft | |
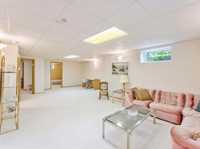
| Lower | Recreation Room | 14.00 ft x 13.50 ft |
| Bedroom | 13.00 ft x 9.75 ft | |
| Storage Room | 11.00 ft x 10.00 ft | |
| Bedroom | 12.50 ft x 11.00 ft |