Dylan Sacramento
Dylan Sacramento Personal Real Estate Corporation
Office: (204) 306-1144 Mobile: (431) 777-0721dylan@wpghomes.ca
Chapter Real Estate
UNIT 2 & 3 - 20 St Mary Road, Winnipeg, MB, R2H 1P2



Office: (204) 306-1144 Mobile: (431) 777-0721dylan@wpghomes.ca
UNIT 2 & 3 - 20 St Mary Road, Winnipeg, MB, R2H 1P2
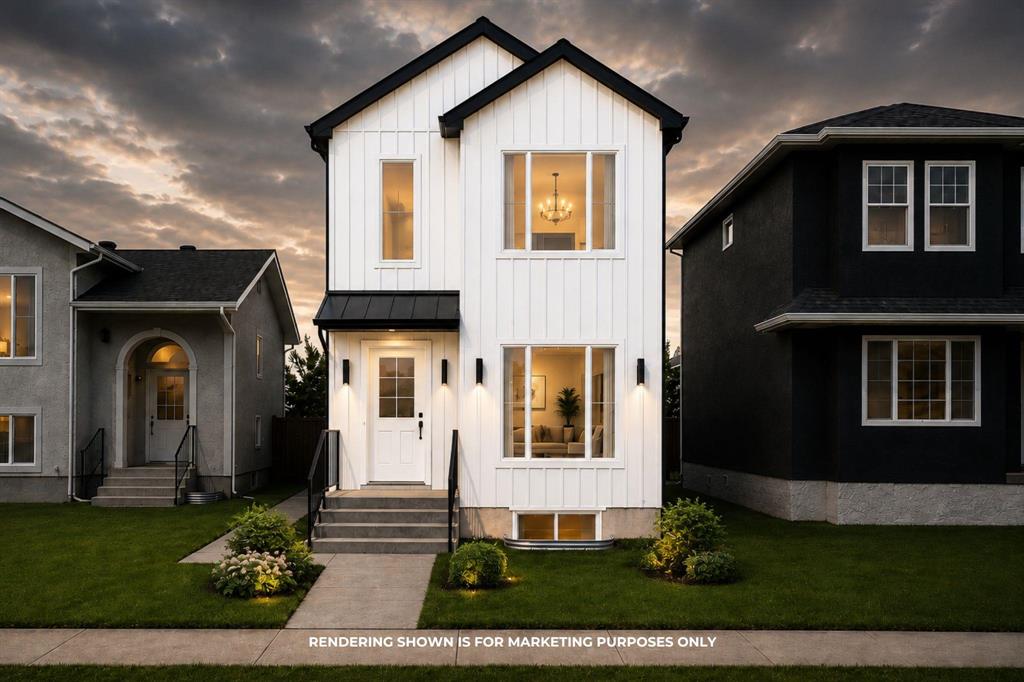
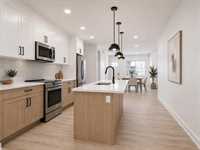
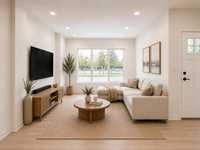
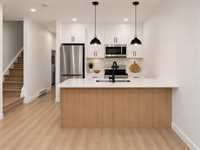
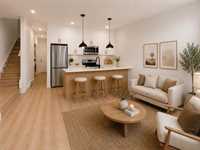
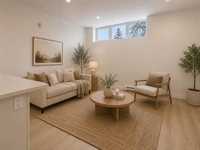
A standout to be built duplex in the heart of St. James, 210 Queen St. delivers modern design with built-in income potential. Featuring ICF Piled Foundation, separate utilities, private entrances, and a thoughtfully designed layout, this 1,569 sq. ft. main and upper-level suite is ideal for owner-occupants, multi-gen living, or investors. The main suite offers a bright, open-concept living space, sleek kitchen with SS appliance package included, a convenient half bath, and modern finishes throughout. The upper level features laundry, a spacious primary bedroom with walk-in closet and ensuite, plus additional well-sized bedrooms and a full bathroom. The legal secondary suite spans approximately 780 sq. ft., offering two bedrooms, a full kitchen, full bath, and its own separate entrance. A major highlight is the 152 ft deep lot, allowing space for a future garage while still maintaining a generous backyard—rare for new infill construction. Located close to Polo Park, public transit, major routes, shopping, restaurants, and schools, this property offers exceptional long-term value. A new duplex with this level of space, lot depth, and location is hard to find. Buyers can select their own finishings!
| Level | Type | Dimensions |
|---|---|---|
| Main | Two Piece Bath | - |
| Kitchen | 14.00 ft x 11.10 ft | |
| Dining Room | 10.50 ft x 10.00 ft | |
| Living Room | 18.60 ft x 11.10 ft | |
| Upper | Four Piece Bath | - |
| Four Piece Ensuite Bath | - | |
| Primary Bedroom | 12.40 ft x 11.10 ft | |
| Bedroom | 10.90 ft x 8.40 ft | |
| Bedroom | 12.00 ft x 8.40 ft | |
| Laundry Room | 8.40 ft x 5.11 ft | |
| Walk-in Closet | 5.80 ft x 4.30 ft | |
| Basement | Four Piece Bath | - |
| Bedroom | 11.20 ft x 7.80 ft | |
| Eat-In Kitchen | 9.10 ft x 7.80 ft | |
| Living Room | 10.00 ft x 9.90 ft | |
| Laundry Room | 5.00 ft x 3.50 ft | |
| Bedroom | 12.00 ft x 7.80 ft |