


Property Search
915 Garfield St, Winnipeg, R3E 2N5
MLS® Number 202614531
- $299,900
- 3
- 1
- Virtual Tour
- Additional Information

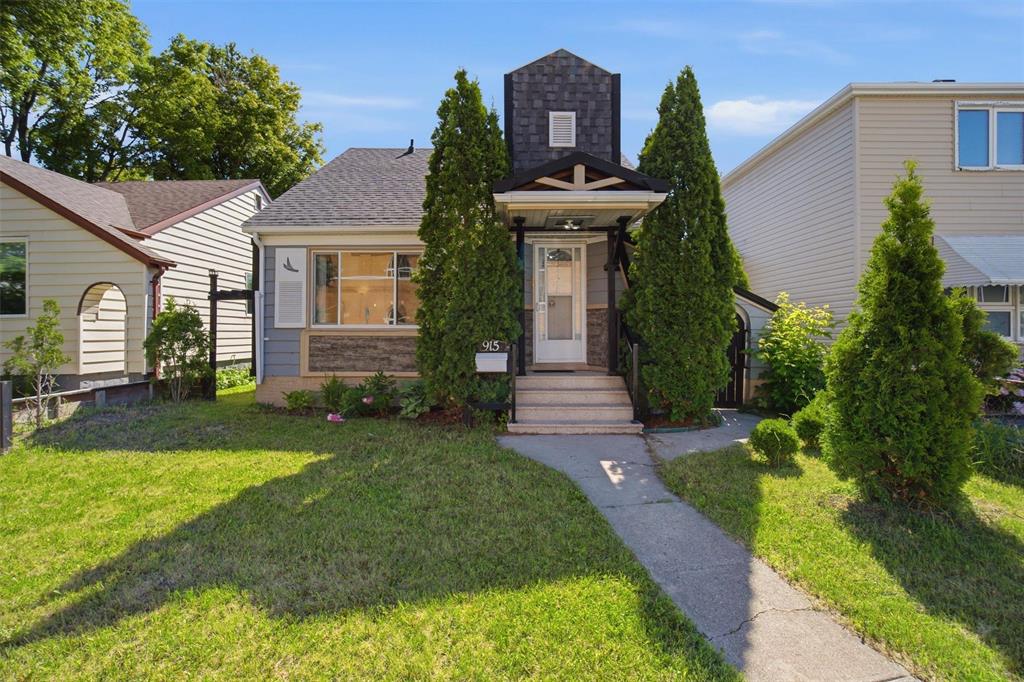
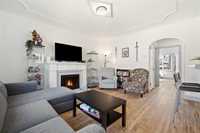
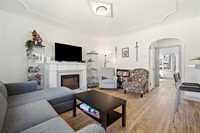
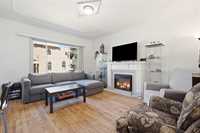
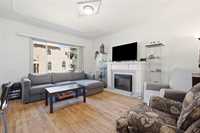
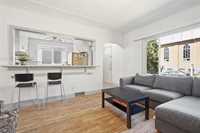
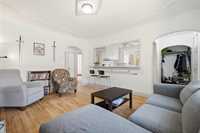
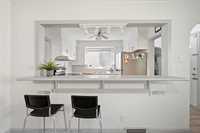
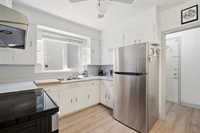
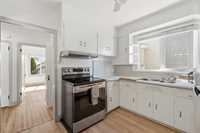
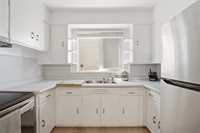
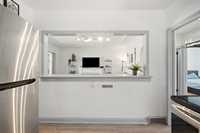
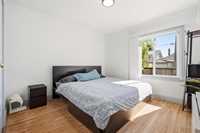
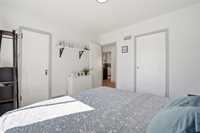
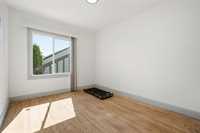
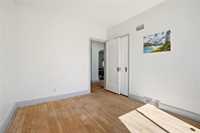
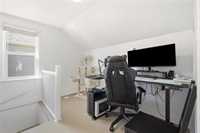
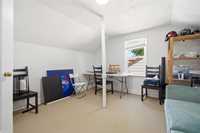
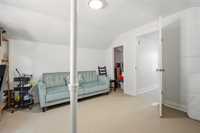
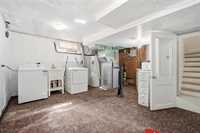
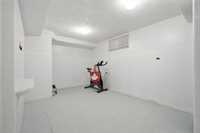
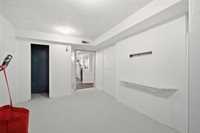
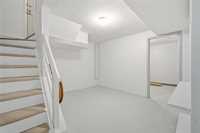
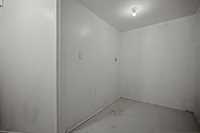
Situated in the West End, this 1½-storey home offers 1,056 sq. ft. of living space, 3 bedrooms, 1 bathroom, a finished basement, and a single detached garage. This home is ready for its next chapter and offers a fantastic opportunity for buyers willing to put in a little TLC. Completely liveable as-is, it's the perfect chance to build equity through cosmetic updates and make the space your own over time. The main floor features hardwood floors, plenty of natural light, a functional kitchen, and two good-sized bedrooms. Upstairs, you'll find a spacious third bedroom that could also serve as a home office, studio, or flex space. The finished lower level provides additional living space, storage, and a versatile room ideal for a home gym, office, or hobby room. This home is located just steps from Sargent Park School, with parks, shopping, groceries, and public transit all nearby. A great opportunity to get into a desirable neighbourhood and add your own personal touch.
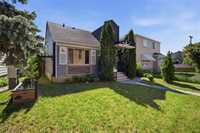
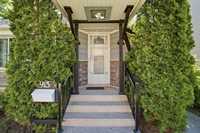
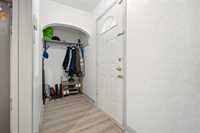
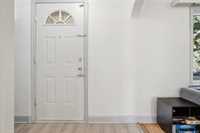
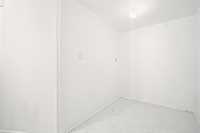
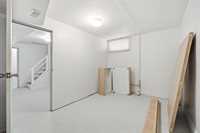
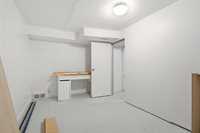
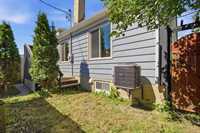
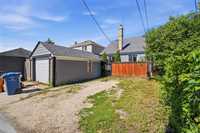
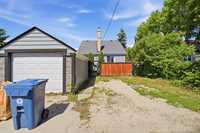
- Basement Development Fully Finished
- Bathrooms 1
- Bathrooms (Full) 1
- Bedrooms 3
- Building Type One and a Half
- Built In 1940
- Exterior Vinyl, Wood Siding
- Fireplace Direct vent
- Fireplace Fuel Electric
- Floor Space 1056 sqft
- Gross Taxes $3,640.17
- Neighbourhood West End
- Property Type Residential, Single Family Detached
- Rental Equipment None
- School Division Winnipeg (WPG 1)
- Tax Year 25
- Total Parking Spaces 3
- Features
- Air Conditioning-Central
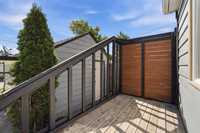
- Deck
- High-Efficiency Furnace
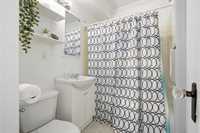
- Main floor full bathroom
- No Smoking Home
- Goods Included
- Dryer
- Refrigerator
- Stove
- Washer
- Parking Type
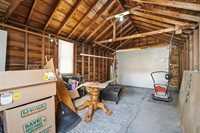
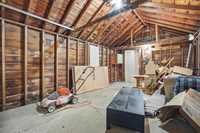
- Single Detached
- Site Influences
- Fenced
- Back Lane
- Playground Nearby
- Private Setting
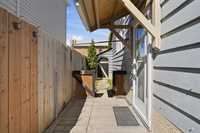
- Private Yard
- Shopping Nearby
- Subdividable Lot
- Public Transportation
Rooms
| Level | Type | Dimensions |
|---|---|---|
| Main | Primary Bedroom | 10 ft x 11 ft |
| Four Piece Bath | - | |
| Foyer | 11 ft x 3.83 ft | |
| Bedroom | 10.75 ft x 9.33 ft | |
| Eat-In Kitchen | 10 ft x 9.67 ft | |
| Living Room | 14.33 ft x 12.42 ft | |
| Lower | Office | 12.58 ft x 7.92 ft |
| Storage Room | 12.11 ft x 9.42 ft | |
| Den | 11 ft x 15 ft | |
| Upper | Bedroom | 12.58 ft x 12.42 ft |