


Property Search
57020 Murdock Rd, Springfield, R5T 0H3
MLS® Number 202614516
- $1,350,000
- 7
- 4
- Virtual Tour

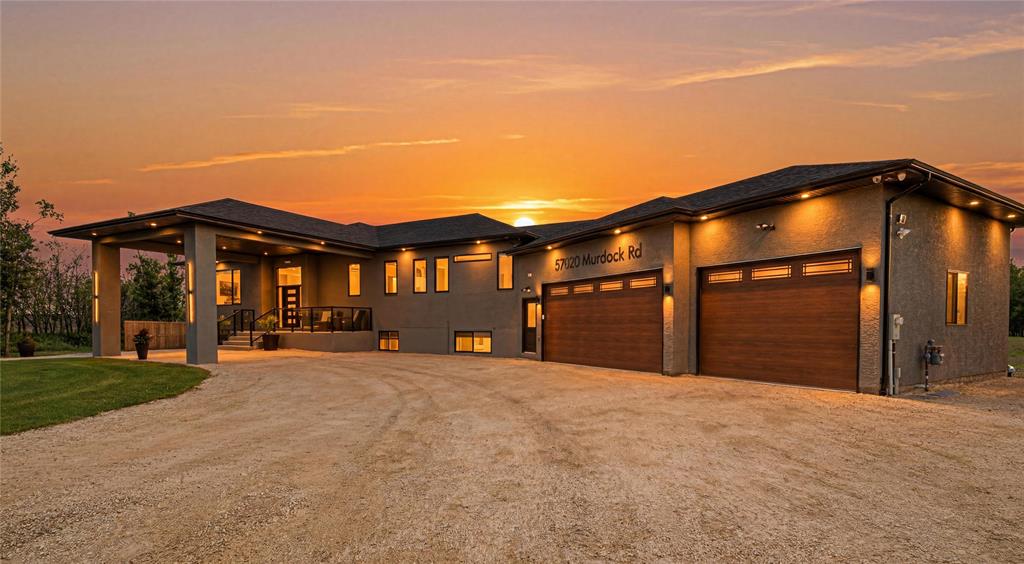
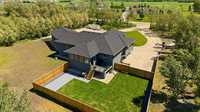
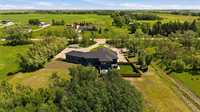
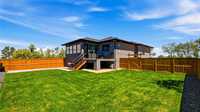
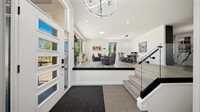
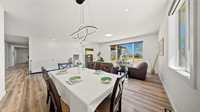
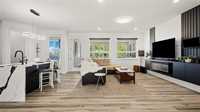
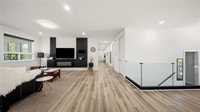
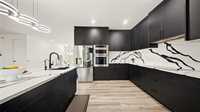
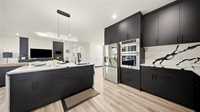
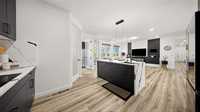
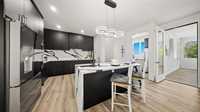
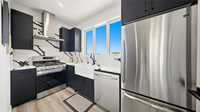
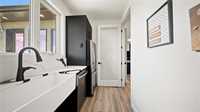
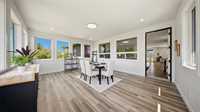
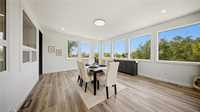
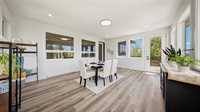
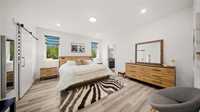
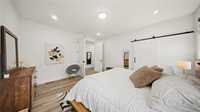
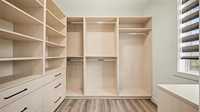
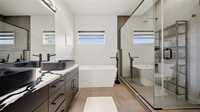
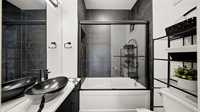
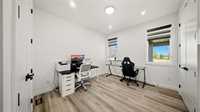
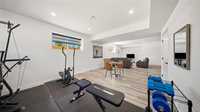
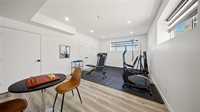
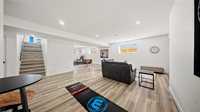
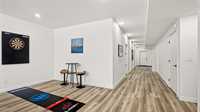
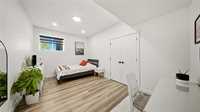
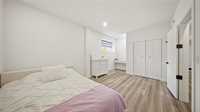
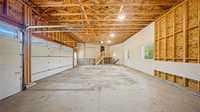

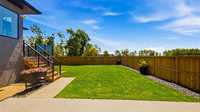
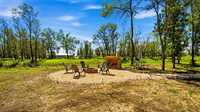
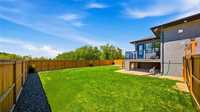
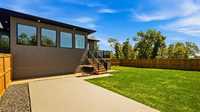
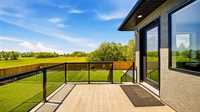
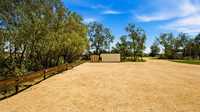
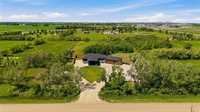
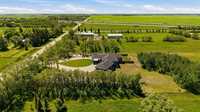
Offers as received. Experience luxury country living in this stunning custom built bungalow on 4 acres. This home is detailed w/elegance, comfort & functionality. 7 bdrms & 4 full bathrms w/quartz counters & stylish back splash finishes throughout. Step inside the grand foyer & be welcomed by 9' ceilings, large windows, & tons of natural light. Beautifully designed LR/DR spaces perfect for entertaining. The chef inspired kitchen features high end appliances, premium finishes, & an addt'l spice kitchen ideal for family gatherings & meal prep. Enjoy year round relaxation in the charming sunroom overlooking the property. 2 primary suites, each complete with their own ensuite creating the perfect retreat. FF bsmt expands the living space with 4 addt'l bdrms & a full bathrm for family & guests. Recroom & gym area as well. Outside the property is equally as impressive with an attached triple car garage, 2 house entry ways & 3 front parking areas; one w/timed plug ins. Also an 11 camera security system, firepit area & fenced backyard. The deck off the sunroom leads to the grassed yard & a 30ft pad ready for a hot tub. West facing yard ideal for a pool too! Dream HOME!
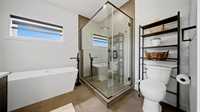
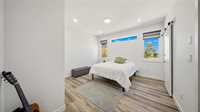
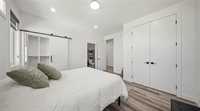
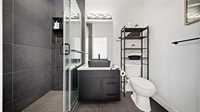
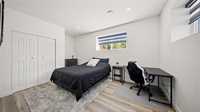
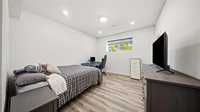
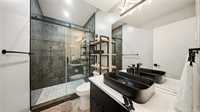
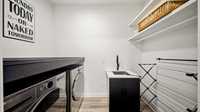
- Basement Development Fully Finished
- Bathrooms 4
- Bathrooms (Full) 4
- Bedrooms 7
- Building Type Bungalow
- Built In 2023
- Exterior Stucco
- Fireplace Glass Door
- Fireplace Fuel Electric
- Floor Space 2650 sqft
- Gross Taxes $10,337.86
- Land Size 4.00 acres
- Neighbourhood RM of Springfield
- Property Type Residential, Single Family Detached
- Rental Equipment None
- Tax Year 2025
- Features
- Air Conditioning-Central
- Cook Top
- Exterior walls, 2x6"
- Hood Fan
- High-Efficiency Furnace
- Heat recovery ventilator
- Laundry - Main Floor
- Main floor full bathroom
- Microwave built in
- No Smoking Home
- Oven built in
- Goods Included
- Blinds
- Dryer
- Dishwasher
- Fridges - Two
- Garage door opener remote(s)
- Microwave
- Stoves - Two
- Surveillance System
- Window Coverings
- Washer
- Water Softener
- Parking Type
- Triple Attached
- Site Influences
- Country Residence
- Landscaped deck
- Partially landscaped
- Private Yard
- Treed Lot
Rooms
| Level | Type | Dimensions |
|---|---|---|
| Main | Living/Dining room | 17.00 ft x 20.00 ft |
| Family Room | 20.08 ft x 17.25 ft | |
| Kitchen | 10.92 ft x 11.67 ft | |
| Second Kitchen | 11.33 ft x 5.83 ft | |
| Sunroom | 19.00 ft x 15.33 ft | |
| Foyer | 7.00 ft x 8.00 ft | |
| Primary Bedroom | 15.00 ft x 13.83 ft | |
| Bedroom | 13.83 ft x 12.83 ft | |
| Bedroom | 13.83 ft x 10.08 ft | |
| Six Piece Ensuite Bath | 8.83 ft x 9.83 ft | |
| Four Piece Ensuite Bath | 8.00 ft x 4.83 ft | |
| Five Piece Bath | 5.00 ft x 5.92 ft | |
| Laundry Room | 8.00 ft x 8.00 ft | |
| Lower | Recreation Room | 22.00 ft x 41.00 ft |
| Bedroom | 18.00 ft x 10.00 ft | |
| Bedroom | 15.00 ft x 9.83 ft | |
| Bedroom | 10.00 ft x 16.00 ft | |
| Bedroom | 15.00 ft x 11.00 ft | |
| Four Piece Bath | 10.00 ft x 4.92 ft |