


Property Search
64110 Pth 12 36e Rd, Springfield Rm, R5L 0G6
MLS® Number 202614498
- $574,900
- 3
- 3
- Virtual Tour
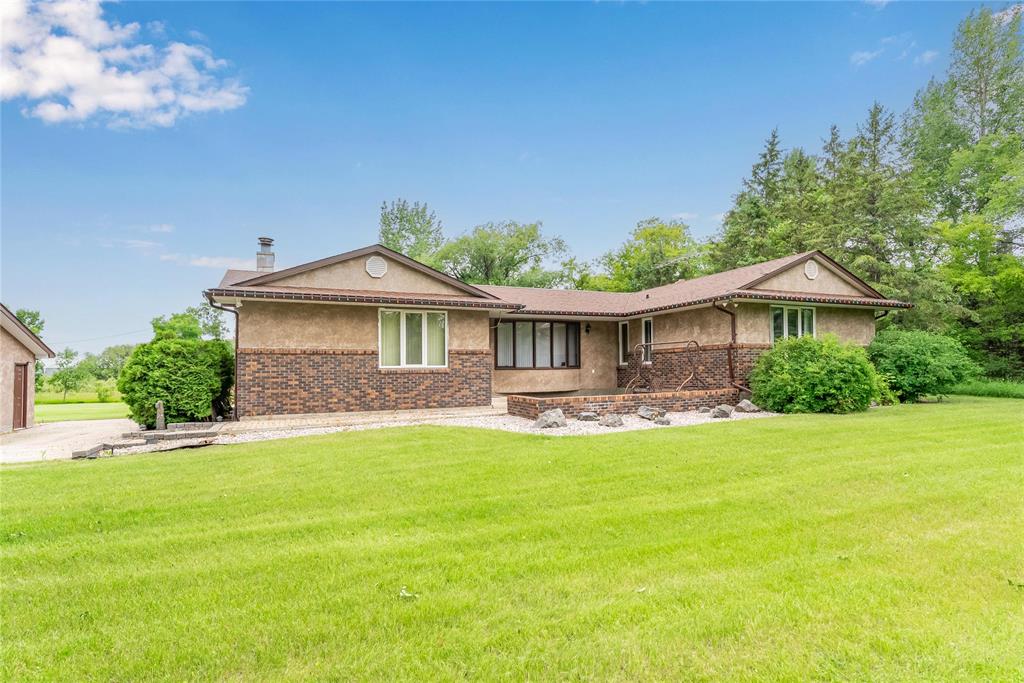
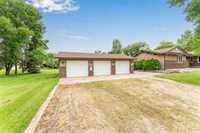
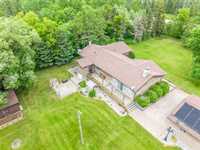
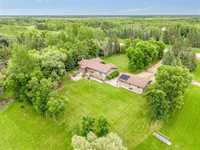
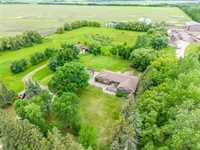
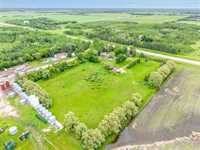
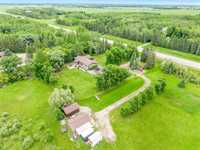
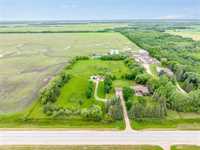
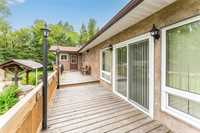
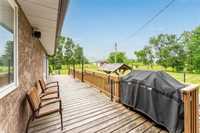
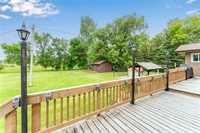
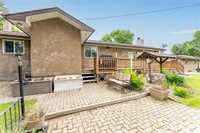
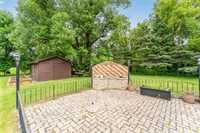
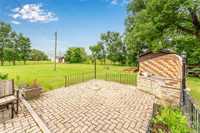
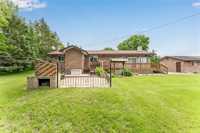
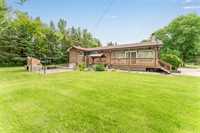
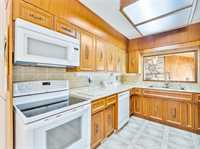
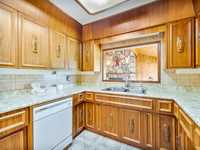
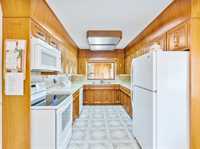
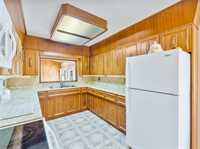
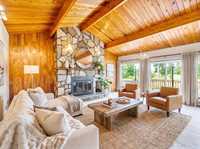
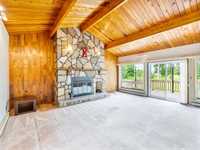
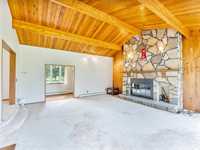
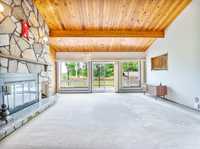
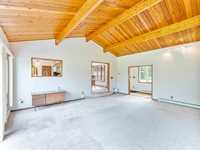
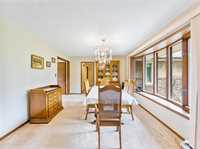
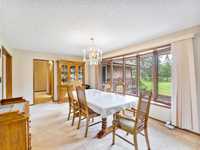
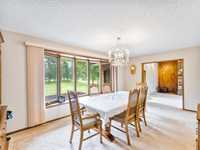
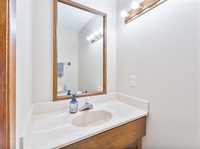
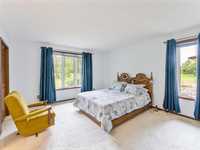
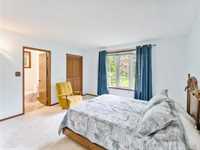
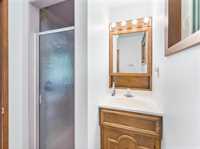
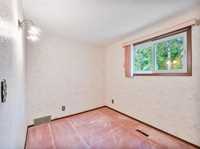
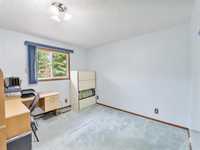
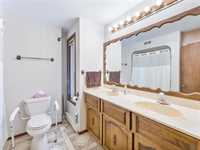
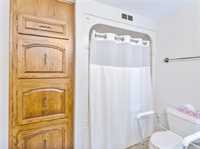
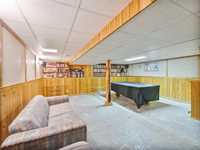
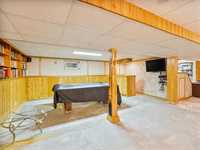
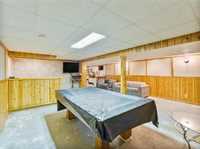
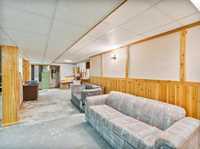
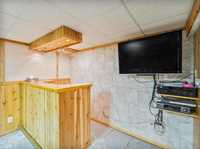
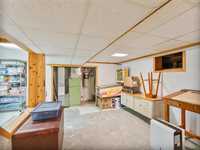
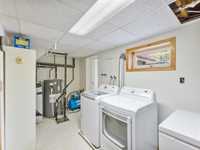
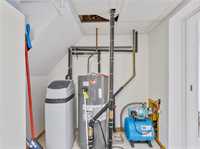
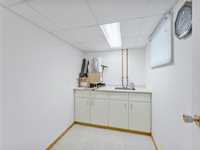
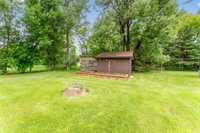
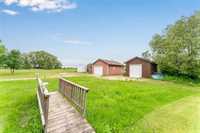
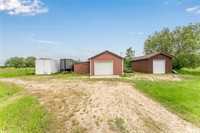
Lovingly maintained 1,800 SF Bungalow offering 3 Bedrooms, 2.5 Bathrooms and set on a picturesque 5-acre property in Anola and only 25 mins to Winnipeg. From the moment you arrive, the impressive curb appeal and sprawling private yard make this home feel like your own country retreat. Step inside to a bright and spacious layout featuring a welcoming Livingroom with vaulted ceilings and boasting a wood-burning Fireplace, formal Dining-room and functional Kitchen with plenty of prep space. Down the hall is the Primary Bedroom with WIC and 3pc Ensuite. Two more good sized Bedrooms, 4pc Bath and a convenient 2pc-Bath & Mudroom complete the main floor. The Basement expands your living space with a large Rec-room w/pool table, Dry-bar, Laundry area and wine-making room w/sink- perfect for entertaining. Surrounded by mature trees, enjoy the peaceful park-like setting from the Front Patio or Back Deck, tend to the Raised Garden Beds or spend time tinkering in the Workshop. Triple Det. Garage, 16x24 Heated Workshop, Outbuildings & Sea Can all included (contents excluded). Monitored Alarm & Valley Fibre Wi-Fi. Located near Anola with great school options nearby. Country living at its finest!
- Basement Development Fully Finished
- Bathrooms 3
- Bathrooms (Full) 2
- Bathrooms (Partial) 1
- Bedrooms 3
- Building Type Bungalow
- Built In 1976
- Exterior Stucco
- Fireplace Stone
- Fireplace Fuel Wood
- Floor Space 1800 sqft
- Gross Taxes $3,778.12
- Land Size 5.06 acres
- Neighbourhood Anola
- Property Type Residential, Single Family Detached
- Rental Equipment None
- School Division Sunrise
- Tax Year 2025
- Features
- Air Conditioning-Central
- Monitored Alarm
- Deck
- Exterior walls, 2x6"
- Ceiling Fan
- Main floor full bathroom
- Sump Pump
- Workshop
- Goods Included
- Alarm system
- Blinds
- Dryer
- Dishwasher
- Refrigerator
- Freezer
- Garage door opener
- Storage Shed
- Stove
- Satellite Dish
- Window Coverings
- Washer
- Parking Type
- Triple Detached
- Site Influences
- Country Residence
- Flat Site
- Low maintenance landscaped
- Private Setting
- Shopping Nearby
- Treed Lot
Rooms
| Level | Type | Dimensions |
|---|---|---|
| Main | Kitchen | 11.88 ft x 9.07 ft |
| Dining Room | 17.94 ft x 11.37 ft | |
| Living Room | 20.86 ft x 19.30 ft | |
| Primary Bedroom | 15.19 ft x 13.20 ft | |
| Three Piece Ensuite Bath | - | |
| Bedroom | 11.46 ft x 8.09 ft | |
| Bedroom | 11.03 ft x 10.25 ft | |
| Four Piece Bath | - | |
| Two Piece Bath | - | |
| Mudroom | 9.50 ft x 6.97 ft | |
| Basement | Recreation Room | 19.64 ft x 19.46 ft |
| Wine Cellar | 8.64 ft x 5.86 ft | |
| Laundry Room | 17.24 ft x 7.02 ft |