


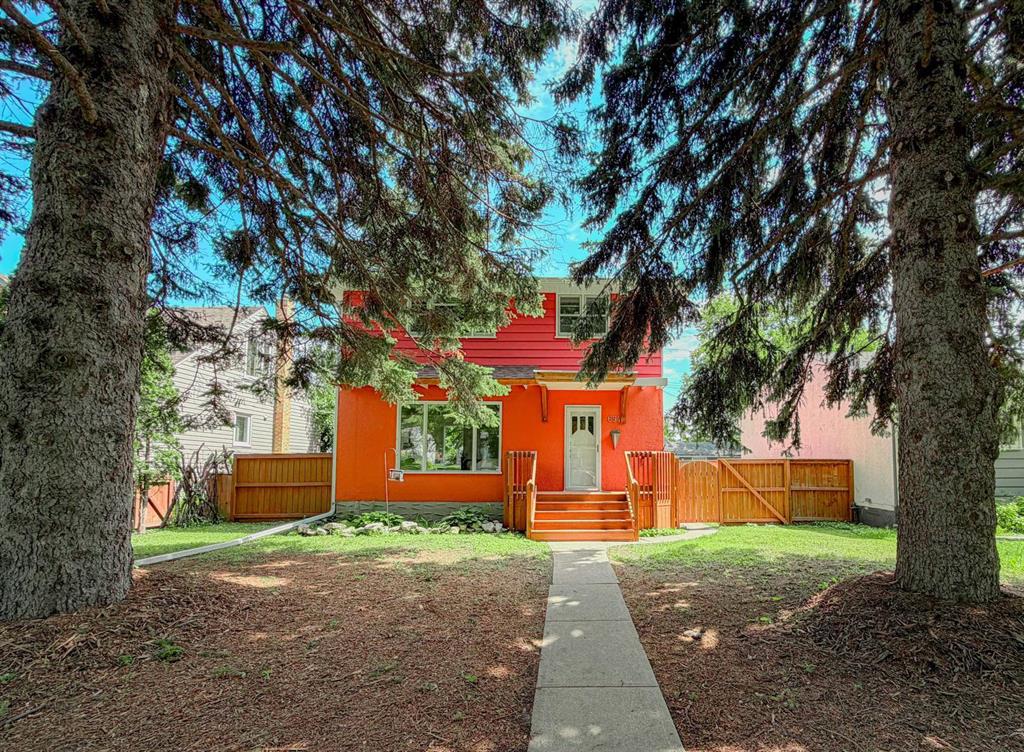
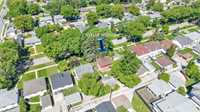
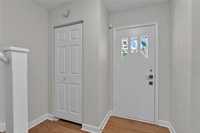
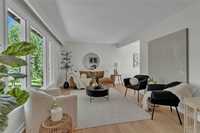
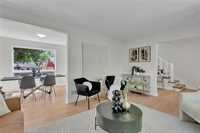
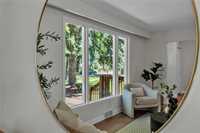
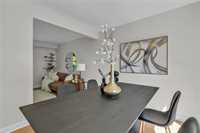
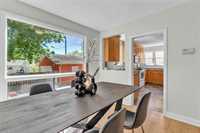
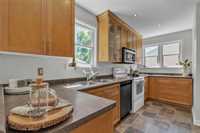
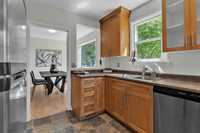
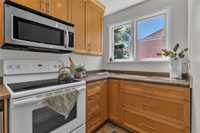
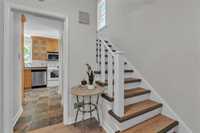
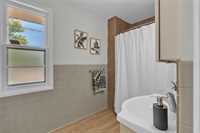
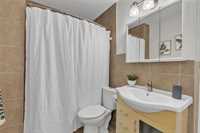
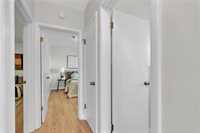
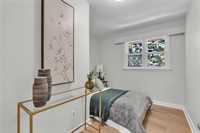
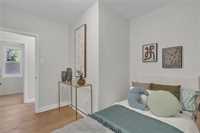
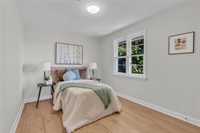
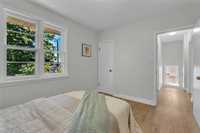
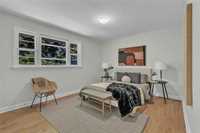
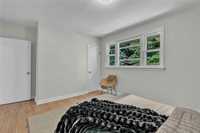
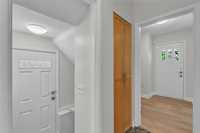
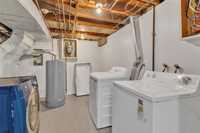
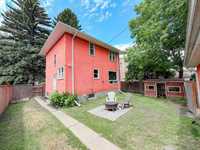
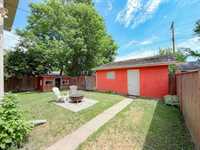
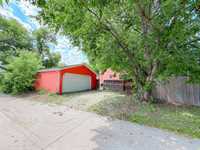
S.S now. Offers as received. Open House Sat&Sun Aug 22nd/23rd 1-3pm. Welcome to this beautifully upgraded character home in highly desirable River Heights, where timeless charm meets thoughtful modern updates. Large windows fill the home with natural light, highlighting the updated flooring and bright living and dining areas—perfect for everyday living and entertaining. The functional kitchen flows seamlessly into the main living space, creating a warm and inviting atmosphere. Upstairs, you'll find three comfortable bedrooms and an updated 4-piece bathroom. The finished basement provides additional living space with a spacious rec room, an updated 3-piece bathroom, laundry area, and plenty of storage. Step outside to enjoy the private backyard, complete with a double detached garage and extra parking pad. Conveniently located close to schools, parks, cafés, shopping, and everyday amenities.
Recent upgrades include shingles, renovated bathrooms, fresh paint, modern lighting, updated flooring, and more. This is a rare opportunity to own a well-maintained character home in one of Winnipeg's most sought-after neighbourhoods. Book your private showing today!
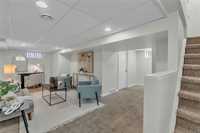
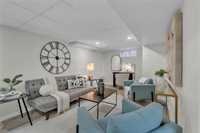
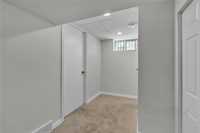
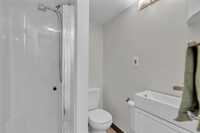
- Basement Development Fully Finished
- Bathrooms 2
- Bathrooms (Full) 2
- Bedrooms 3
- Building Type Two Storey
- Built In 1953
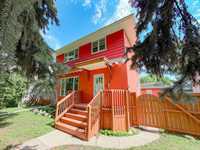
- Exterior Stucco, Wood Siding
- Floor Space 1160 sqft
- Gross Taxes $5,209.76
- Neighbourhood River Heights
- Property Type Residential, Single Family Detached
- Remodelled Bathroom, Flooring
- Rental Equipment None
- Tax Year 2025
- Total Parking Spaces 3
- Features
- Air Conditioning-Central
- No Smoking Home
- Goods Included
- Dryer
- Dishwasher
- Refrigerator
- Garage door opener
- Garage door opener remote(s)
- Stove
- Washer
- Parking Type
- Double Detached
- Garage door opener
- Rear Drive Access
- Site Influences
- Fenced
- Back Lane
- Playground Nearby
- Public Swimming Pool
- Shopping Nearby
- Public Transportation
Rooms
| Level | Type | Dimensions |
|---|---|---|
| Main | Kitchen | 14.30 ft x 9.50 ft |
| Living Room | 16.70 ft x 11.40 ft | |
| Dining Room | 10.60 ft x 9.50 ft | |
| Upper | Four Piece Bath | - |
| Primary Bedroom | 13.20 ft x 11.10 ft | |
| Bedroom | 12.30 ft x 9.70 ft | |
| Bedroom | 11.20 ft x 9.40 ft | |
| Lower | Utility Room | 13.20 ft x 9.40 ft |
| Three Piece Bath | - | |
| Recreation Room | 20.60 ft x 10.10 ft |