


Property Search
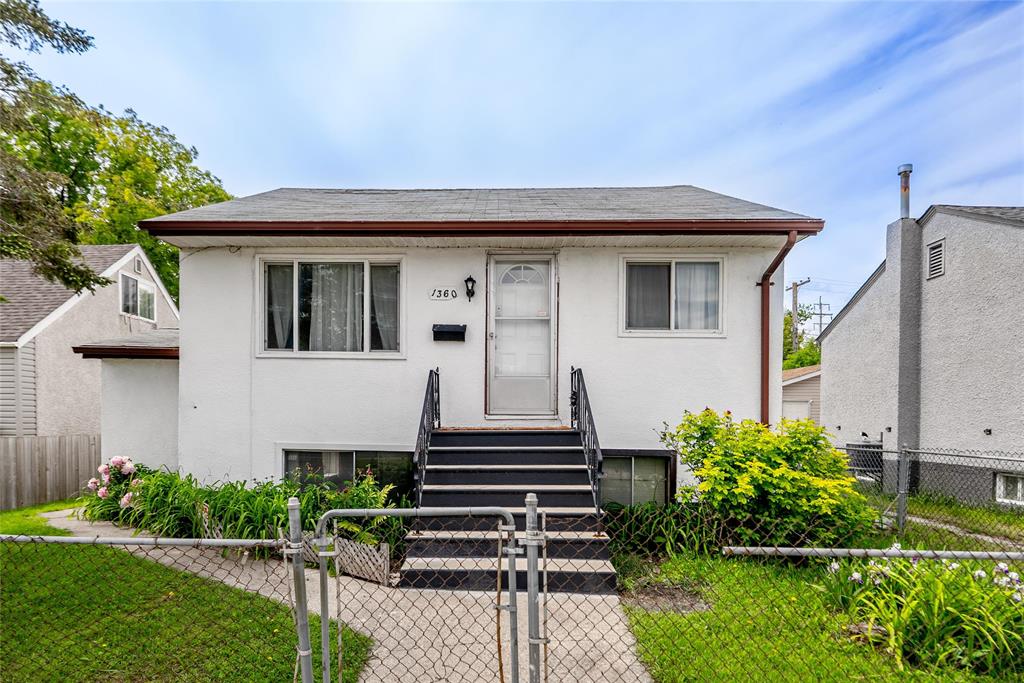
1360 Winnipeg Ave, Winnipeg, R3E 0S4
MLS® Number 202614469
- $339,900
- 5
- 2

Showings start June 22, Offers as Received.
Welcome to 1360 Winnipeg Avenue West, a well-cared-for bi-level duplex built in 1945 that offers flexibility, function, and real income potential! Separately metered and thoughtfully maintained, this property is a smart move for big families and savvy investors alike.
The main floor features a spacious 3-bedroom, 1-bathroom unit, while the lower level offers a comfortable 2-bedroom, 1-bathroom suite — perfect for multi-generational living, rental income, or house-hacking your way into homeownership. With separate metering already in place, tenants or family members can manage their own utilities with ease.
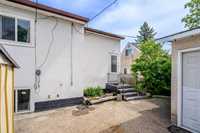
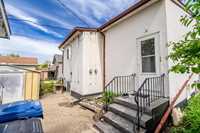
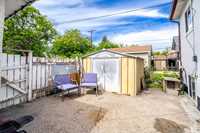
Set on a 40 x 100 lot with a single detached garage, there's parking, storage, and room to enjoy. Whether you're looking to live in one unit and rent the other, house your extended family under one roof, or add a turnkey property to your portfolio, the options here are wide open.
Opportunities like this don't come along often — book your private showing today!
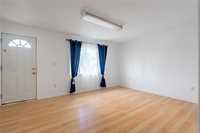
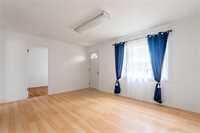
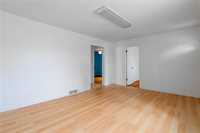
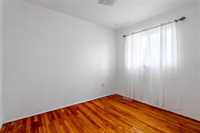
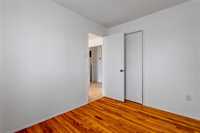
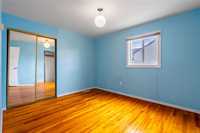
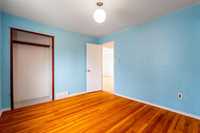
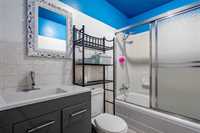
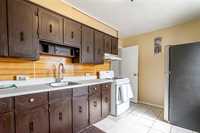
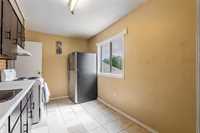
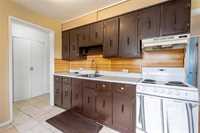
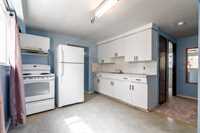
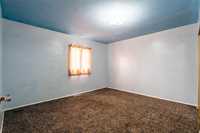
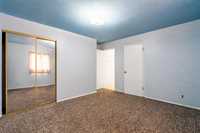
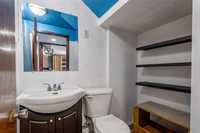
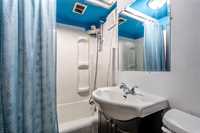
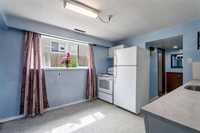
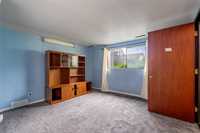
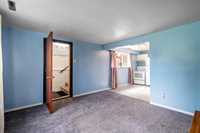
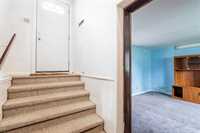
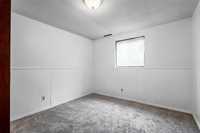
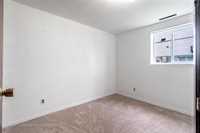
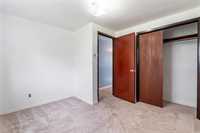
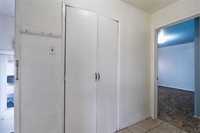
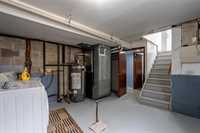
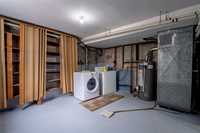
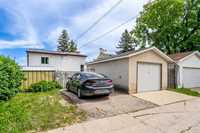
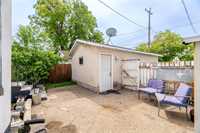
- Basement Development Fully Finished
- Bathrooms 2
- Bathrooms (Full) 2
- Bedrooms 5
- Building Type Bi-Level
- Built In 1945
- Depth 100.00 ft
- Exterior Stucco
- Floor Space 950 sqft
- Frontage 40.00 ft
- Gross Taxes $3,708.38
- Neighbourhood Weston
- Property Type Residential, Duplex
- Rental Equipment None
- School Division Winnipeg (WPG 1)
- Tax Year 25
- Total Parking Spaces 2
- Features
- High-Efficiency Furnace
- Main floor full bathroom
- No Pet Home
- No Smoking Home
- Goods Included
- Dryer
- Fridges - Two
- Garage door opener remote(s)
- Stoves - Two
- Washer
- Parking Type
- Single Detached
- Site Influences
- Fenced
- Vegetable Garden
- Landscaped patio
- Shopping Nearby
- Public Transportation
Rooms
| Level | Type | Dimensions |
|---|---|---|
| Main | Living Room | 16.17 ft x 12.25 ft |
| Eat-In Kitchen | 8.08 ft x 12.25 ft | |
| Primary Bedroom | 13.08 ft x 11.5 ft | |
| Bedroom | 12.08 ft x 10.08 ft | |
| Bedroom | 10.08 ft x 8.25 ft | |
| Four Piece Bath | - | |
| Lower | Eat-In Kitchen | 10.08 ft x 10.08 ft |
| Living Room | 12.5 ft x 12.33 ft | |
| Bedroom | 10.33 ft x 10.08 ft | |
| Bedroom | 10.33 ft x 10.08 ft | |
| Laundry Room | 16.08 ft x 12.5 ft | |
| Four Piece Bath | - |