


Property Search
201 Kinver Ave, Winnipeg, R2R 1G9
MLS® Number 202614468
- $334,900
- 3
- 2

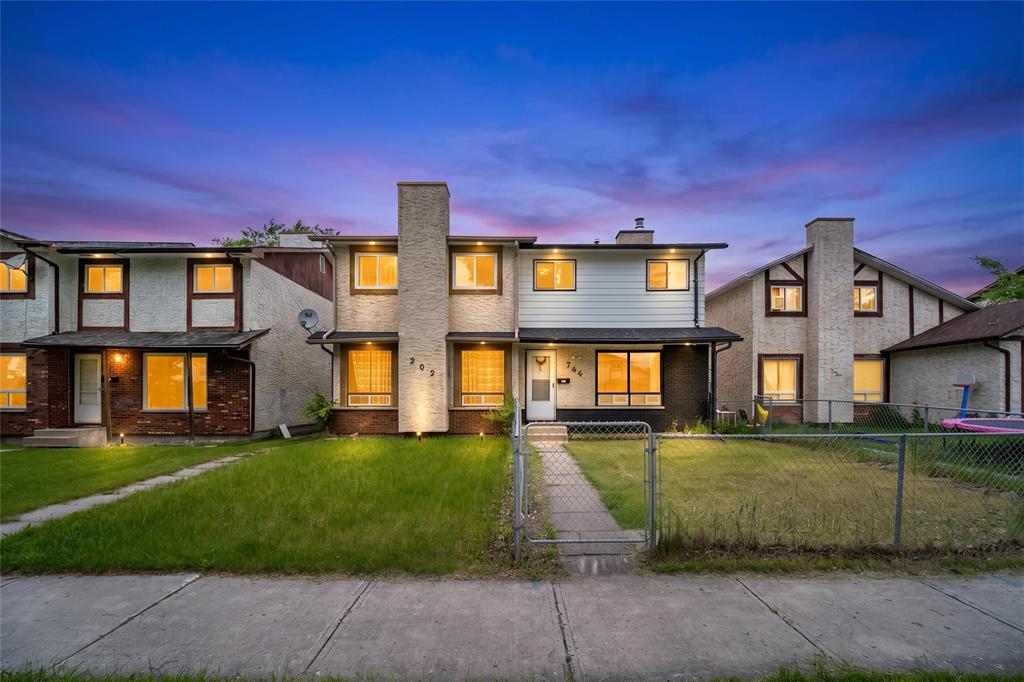
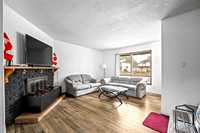
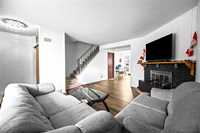
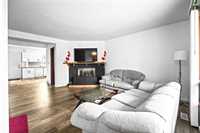
Showings start now. Offers as received. Solid investment opportunity in Tyndall Park. This well-maintained, fully tenanted side-by-side offers 1,152 sq. ft. of living space with a practical layout throughout.
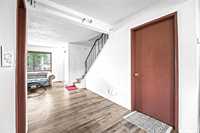
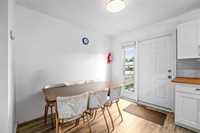
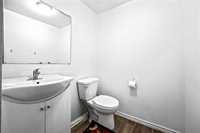
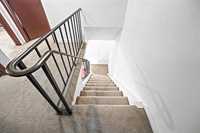
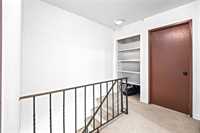
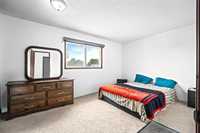
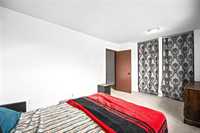
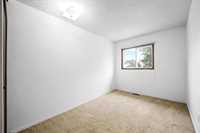
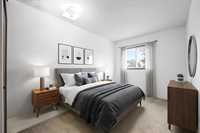
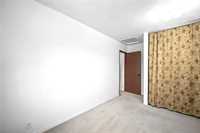
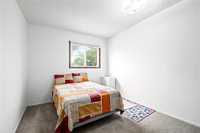
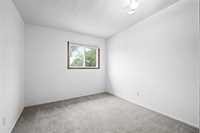
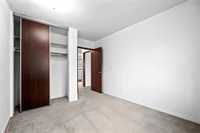
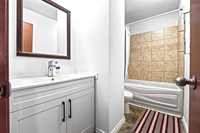
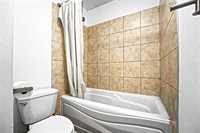
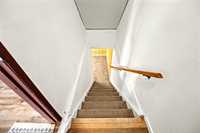
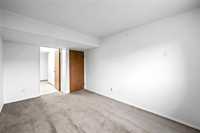
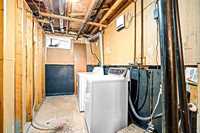
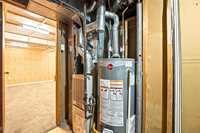
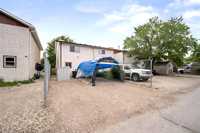
The open concept main floor features a spacious living room, kitchen and dining area, plus a 2-piece bath. Upstairs you'll find a large primary bedroom, two additional bedrooms, and a 4-piece bath. The fully finished basement provides extra space for a rec room, office, or gym. Important updates include shingles (2021), main floor flooring (2024), updated kitchen (2026), and hot water tank (2026). Spacious backyard with covered carport parking for one vehicle and additional parking beside.
Currently tenant-occupied and generating consistent rental income, this home presents an excellent turnkey investment opportunity.
Whether you're looking for a place to call home or a revenue-generating property, this is an opportunity you don't wanna miss. Book your showing today. Property is tenant occupied and requires 24 hours notice for showings.
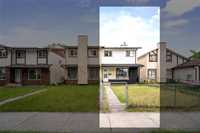
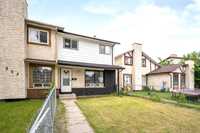
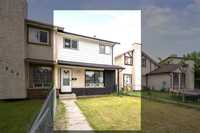
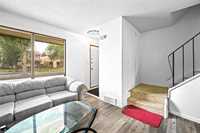
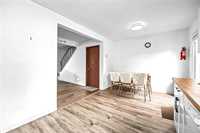
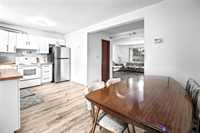
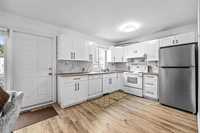
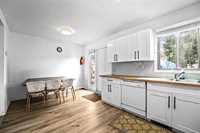
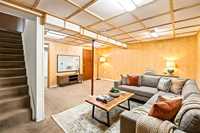
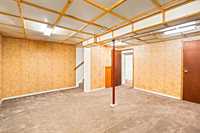
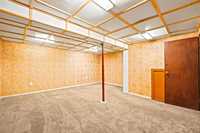
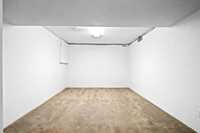
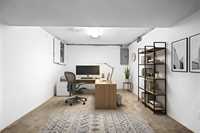
- Basement Development Fully Finished
- Bathrooms 2
- Bathrooms (Full) 1
- Bathrooms (Partial) 1
- Bedrooms 3
- Building Type Two Storey
- Built In 1978
- Depth 99.00 ft
- Exterior Brick & Siding, Stucco, Wood Siding
- Floor Space 1152 sqft
- Frontage 22.00 ft
- Gross Taxes $3,329.44
- Neighbourhood Tyndall Park
- Property Type Residential, Single Family Attached
- Rental Equipment None
- School Division Winnipeg (WPG 1)
- Tax Year 25
- Total Parking Spaces 2
- Features
- Air Conditioning-Central
- High-Efficiency Furnace
- No Pet Home
- No Smoking Home
- Goods Included
- Blinds
- Dryer
- Dishwasher
- Refrigerator
- Storage Shed
- Stove
- Washer
- Parking Type
- No Garage
- Rear Drive Access
- Site Influences
- Fenced
- Flat Site
- Back Lane
- Paved Lane
- Playground Nearby
- Shopping Nearby
- Public Transportation
Rooms
| Level | Type | Dimensions |
|---|---|---|
| Main | Living Room | 15.06 ft x 11.91 ft |
| Eat-In Kitchen | 17.19 ft x 9.63 ft | |
| Two Piece Bath | - | |
| Upper | Primary Bedroom | 15.61 ft x 7.89 ft |
| Bedroom | 11.86 ft x 8.95 ft | |
| Bedroom | 14.94 ft x 9.91 ft | |
| Four Piece Bath | - |