


Property Search
160 Saddleridge Lane, East St Paul, R3W 1R1
MLS® Number 202614462
- $1,199,900
- 4
- 4
- Virtual Tour
Open Houses
Saturday, August 29, 2026 1:00 PM to 3:00 PM
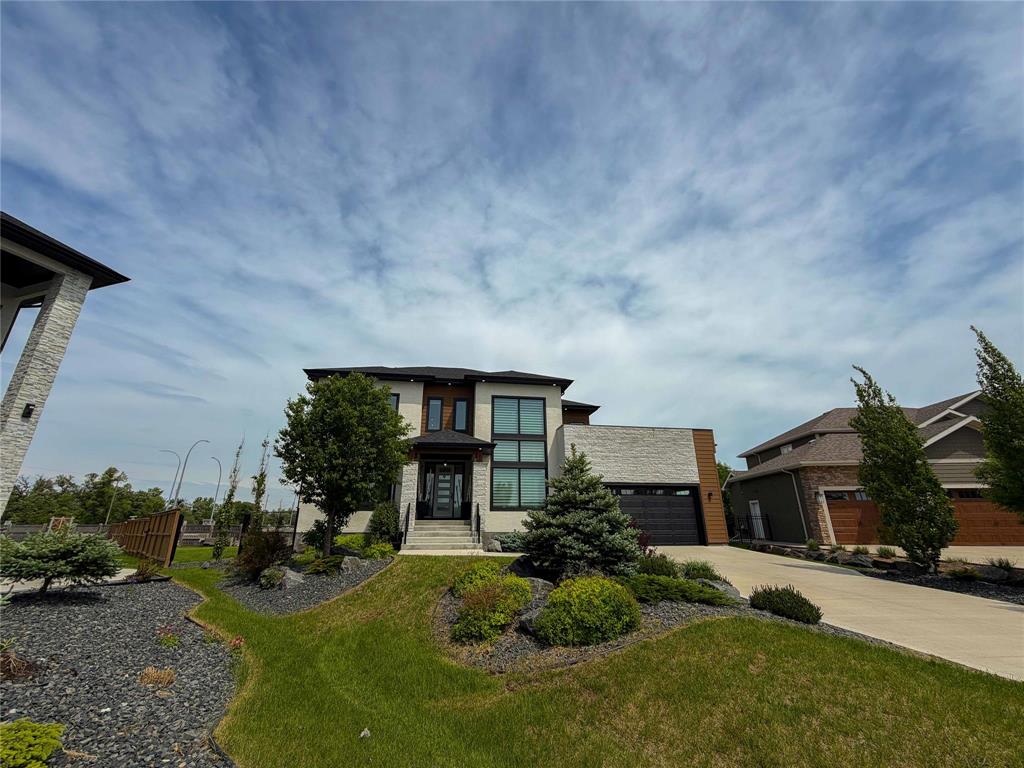
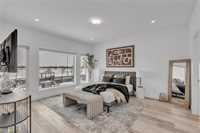
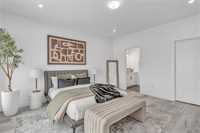
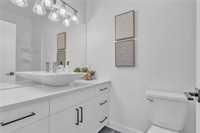
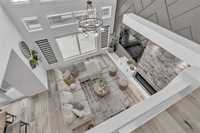
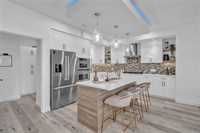
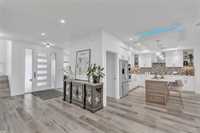
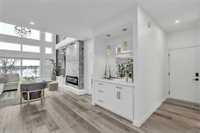
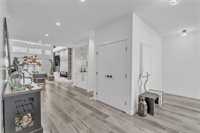
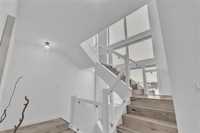
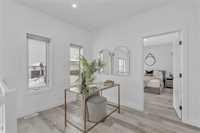
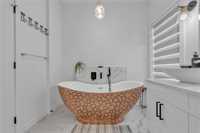
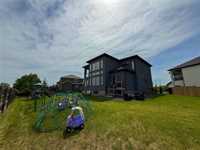
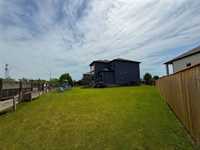
Stunning 3,000+ sq. ft. home features soaring ceilings, main-floor primary suite, kitchen with spice kitchen, 3 beds and loft upstairs, 3.5 baths, private balcony, heated ensuite floors, double garage, and landscaped yard.
Sunday, August 30, 2026 1:00 PM to 3:00 PM
Stunning 3,000+ sq. ft. home features soaring ceilings, main-floor primary suite, kitchen with spice kitchen, 3 beds and loft upstairs, 3.5 baths, private balcony, heated ensuite floors, double garage, and landscaped yard.
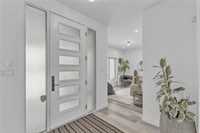
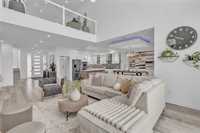
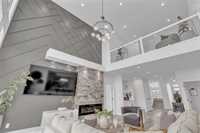
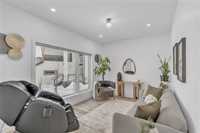
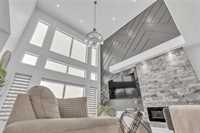
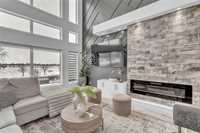
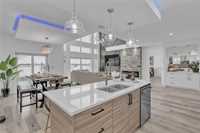
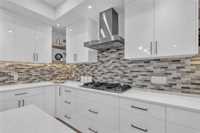
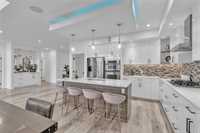
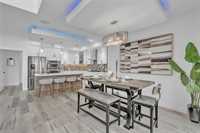
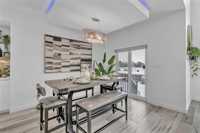
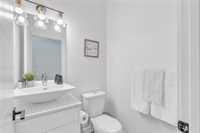
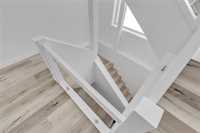
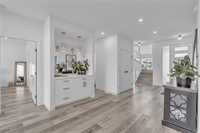
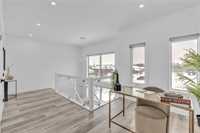
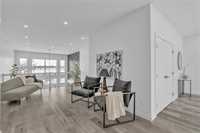
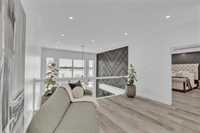
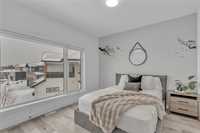
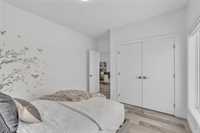
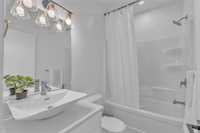
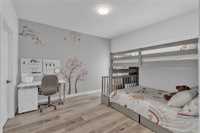
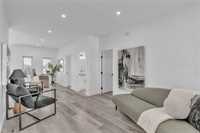
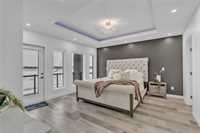
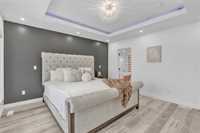
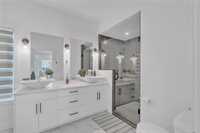
SS Now. Offers as received. Open House Sat and Sun Aug 29th&30th 1-3pm. Welcome to luxurious living in East St. Paul! Ideally situated on a quiet cul-de-sac and a spacious pie-shaped lot, this impressive home offers over 3,000 sq. ft. of beautifully designed living space. Soaring ceilings, oversized windows, and thoughtful details throughout create a bright and welcoming atmosphere. The main floor features a formal living room and a primary bedroom with a 4-piece ensuite for added comfort and convenience. The heart of the home is the spacious eat-in kitchen, complete with a fully equipped spice kitchen—perfect for cooking and entertaining. Upstairs, you’ll find three generous bedrooms and a versatile loft, including a luxurious primary suite with a private balcony and a spa-inspired ensuite with heated floors. With 3.5 bathrooms, an unfinished basement ready for your personal vision, an oversized double-attached garage, stunning curb appeal, and a beautifully landscaped yard, this exceptional family home truly has it all. A must-see!
- Basement Development Insulated, Unfinished
- Bathrooms 4
- Bathrooms (Full) 3
- Bathrooms (Partial) 1
- Bedrooms 4
- Building Type Two Storey
- Built In 2020
- Exterior Stone, Stucco
- Fireplace Glass Door
- Fireplace Fuel Electric
- Floor Space 3027 sqft
- Gross Taxes $8,213.58
- Neighbourhood East St Paul
- Property Type Residential, Single Family Detached
- Rental Equipment None
- Tax Year 2025
- Total Parking Spaces 6
- Features
- Air Conditioning-Central
- Balcony - One
- Cook Top
- High-Efficiency Furnace
- Heat recovery ventilator
- Laundry - Second Floor
- Main floor full bathroom
- No Pet Home
- No Smoking Home
- Smoke Detectors
- Sump Pump
- Goods Included
- Alarm system
- Blinds
- Dryer
- Dishwasher
- Refrigerator
- Freezer
- Garage door opener
- Garage door opener remote(s)
- Microwave
- Stoves - Two
- TV Wall Mount
- Washer
- Parking Type
- Double Attached
- Front Drive Access
- Garage door opener
- Insulated
- Oversized
- Plug-In
- Site Influences
- Cul-De-Sac
- Fenced
- Playground Nearby
- Private Yard
- Shopping Nearby
Rooms
| Level | Type | Dimensions |
|---|---|---|
| Main | Living Room | 20.40 ft x 15.10 ft |
| Great Room | 13.10 ft x 9.10 ft | |
| Dining Room | 10.10 ft x 11.40 ft | |
| Eat-In Kitchen | 11.70 ft x 16.10 ft | |
| Primary Bedroom | 13.10 ft x 15.00 ft | |
| Four Piece Ensuite Bath | 8.10 ft x 4.10 ft | |
| Two Piece Bath | - | |
| Second Kitchen | 7.00 ft x 16.40 ft | |
| Upper | Primary Bedroom | 16.40 ft x 13.90 ft |
| Bedroom | 12.00 ft x 12.70 ft | |
| Bedroom | 13.10 ft x 10.10 ft | |
| Four Piece Bath | - | |
| Six Piece Ensuite Bath | 16.40 ft x 13.10 ft | |
| Loft | 28.90 ft x 13.60 ft | |
| Lower | Recreation Room | 34.50 ft x 38.10 ft |