


Property Search
4 River Lane, Winnipeg, R2M 3Y8
MLS® Number 202614457
- $3,801,000
- 5
- 5
- Additional Information
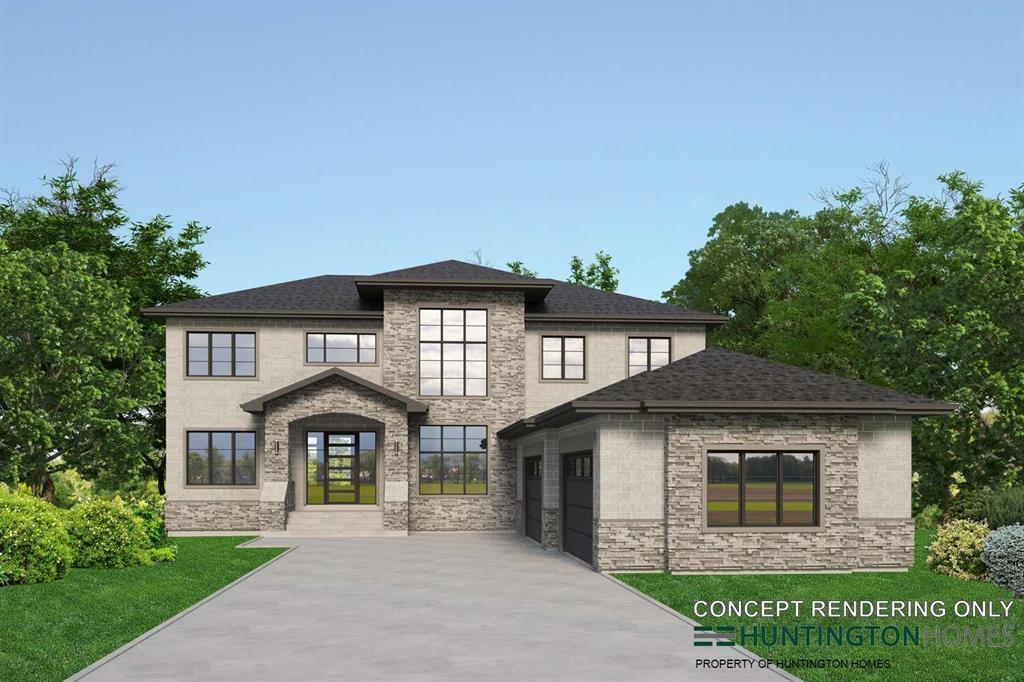
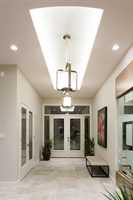
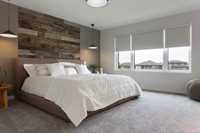
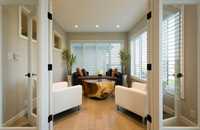
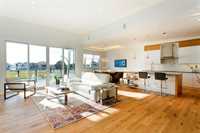
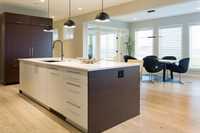
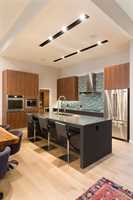
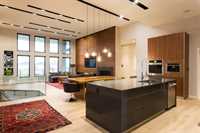
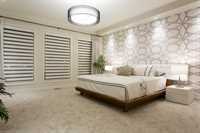
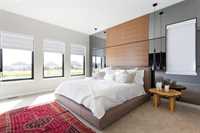
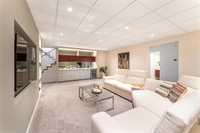
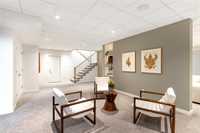
*TO BE BUILT* Crafted by Huntington Homes, this extraordinary riverfront residence offers over 6,500 sq ft. of total living space, seamlessly blending elegance, comfort and functionality. Designed for both everyday living and sophisticated entertaining; the home features 5 bedrooms, 4 full bathrooms and a two-piece powder room. The main level has soaring 10' ceilings, expansive triple-pane windows, a stunning great room with gas fireplace, private office, sunroom and a chef-inspired kitchen complete with a spice kitchen. Custom cabinetry, quartz countertops and premium finishes are curated throughout. Upstairs the luxurious primary retreat features a spa-inspired 5-piece ensuite with a freestanding tub, custom tile shower and two vanity sinks, while second-floor laundry adds everyday convenience. Built to Huntington Homes' exacting standards, the home incorporates a wood structural floor system, steel beams, zoned HVAC, finished triple-car garage and a fully finished lower-level with a dropped area designed for a future golf simulator or cozy TV area. Thoughtfully designed & expertly crafted, this exceptional home embodies the quality, innovation, and elevated living synonymous with Huntington Homes.
- Basement Development Fully Finished
- Bathrooms 5
- Bathrooms (Full) 4
- Bathrooms (Partial) 1
- Bedrooms 5
- Building Type Two Storey
- Built In 2026
- Depth 290.00 ft
- Fireplace Stone
- Fireplace Fuel Gas
- Floor Space 4700 sqft
- Frontage 85.00 ft
- Gross Taxes $7,734.75
- Neighbourhood Pulberry
- Property Type Residential, Single Family Detached
- Tax Year 2025
- Features
- Air Conditioning-Central
- Deck
- High-Efficiency Furnace
- Heat recovery ventilator
- Sump Pump
- Structural wood basement floor
- Parking Type
- Triple Attached
- Site Influences
- Paved Street
- Playground Nearby
- Private Setting
- Private Yard
- Riverfront
- Shopping Nearby
- Public Transportation
- Waterfront
Rooms
| Level | Type | Dimensions |
|---|---|---|
| Main | Kitchen | 19.6 ft x 15 ft |
| Other | 9 ft x 11 ft | |
| Dining Room | 14.8 ft x 14.6 ft | |
| Other | 12 ft x 12 ft | |
| Office | 10.1 ft x 11 ft | |
| Sunroom | 12.1 ft x 14 ft | |
| Two Piece Bath | - | |
| Four Piece Bath | - | |
| Upper | Primary Bedroom | 15.6 ft x 16 ft |
| Walk-in Closet | 22.7 ft x 7.5 ft | |
| Bedroom | 14 ft x 11.6 ft | |
| Bedroom | 12 ft x 13 ft | |
| Bedroom | 13 ft x 11 ft | |
| Five Piece Ensuite Bath | - | |
| Four Piece Bath | - | |
| Basement | Bedroom | 12.2 ft x 12 ft |
| Four Piece Bath | - |