


Property Search
387 & - 385 Earl Grey Rd, Winnipeg, R1A 3Y2
MLS® Number 202614455
- $1,299,000
- 11
- 6
- Virtual Tour
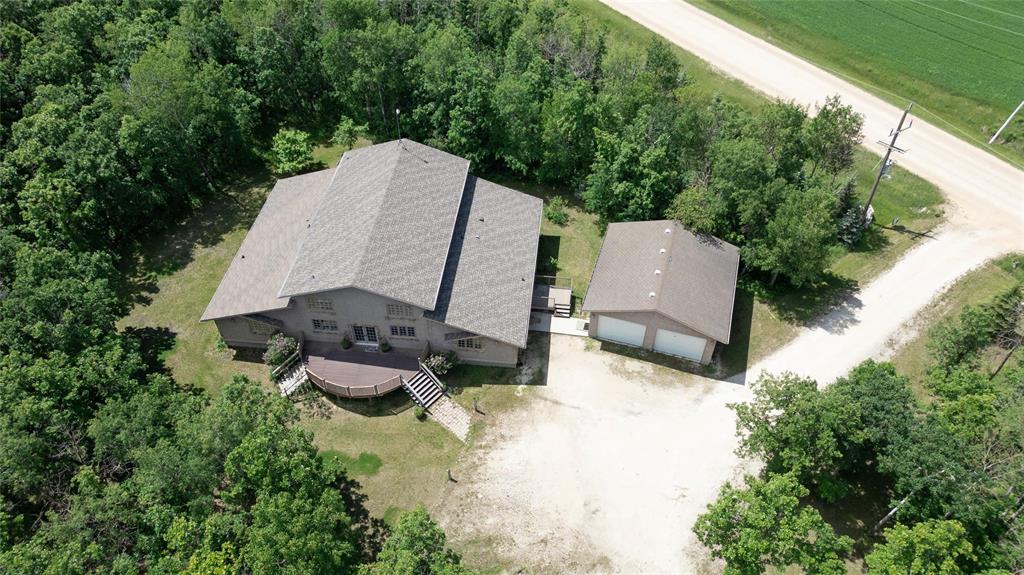
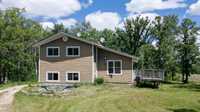
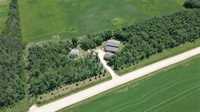
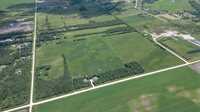
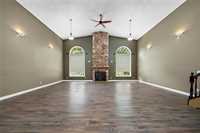
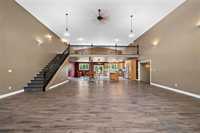
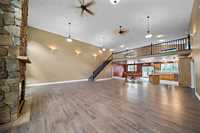
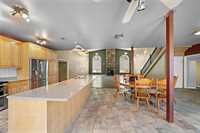
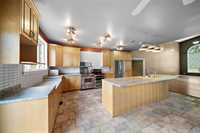
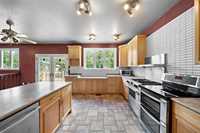
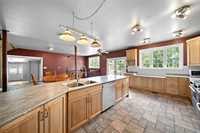
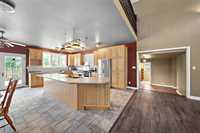
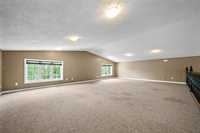
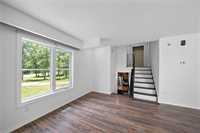
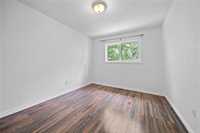
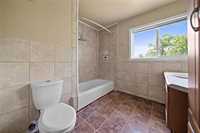
s/s now - offers reviewed evening as received. A Rare 40-Acre Opportunity in St. Andrews; MB, just 10 Minutes from the North Perimeter If you’ve been waiting for something that can support BIG IDEAS, this is it! Welcome to 385 & 387 Earl Grey Rd, a one-of-a-kind property offering two homes on 40 acres! With 11 bedrooms, 5 1/2 bathrooms, and a massive open-concept main living area crowned by soaring ceilings and an impressive loft, the scale of this home is surreal. Whether you envision a wellness retreat, event venue, bed & breakfast or corporate getaway, the layout is built for flexibility. Fully finished lower level with private entrance, 2 bedrooms, 2 full bathrooms, and 2 new laundry setups. Outside is an oversized 30' x 30' insulated garage with 12-ft ceilings; ideal for a workshop, studio, or equipment storage. The Bonus Home - 387 Earl Grey Rd is a charming 1,400+ sq ft split-level, built in the 1990s, featuring 3 bedrooms, 2 full bathrooms and updated kitchen with quartz countertops; perfect for extended family, staff accommodations, or revenue generation through long-term rental or Airbnb. This home is ready for someone with vision! Properties like this don't come around too often. Book now!
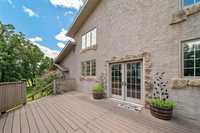
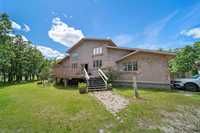
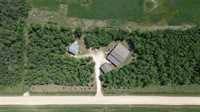
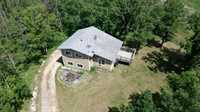
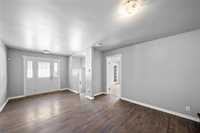
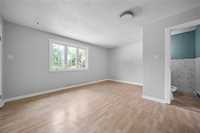
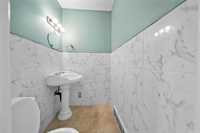
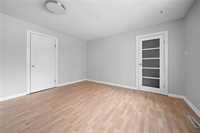
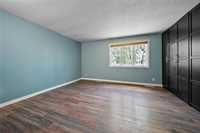
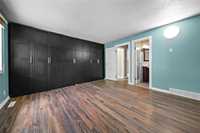
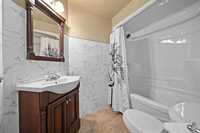
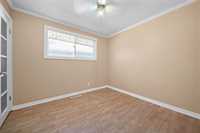
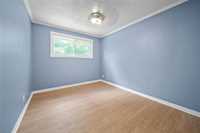
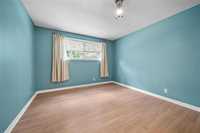
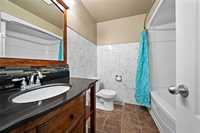
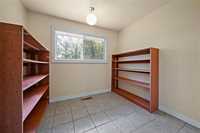
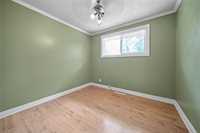
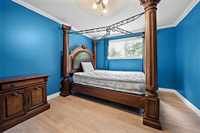
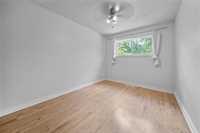
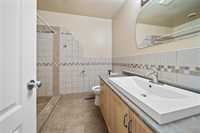
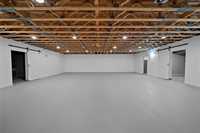
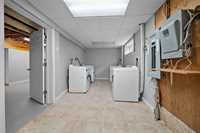
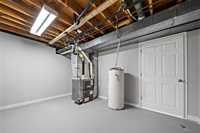
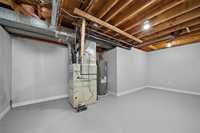
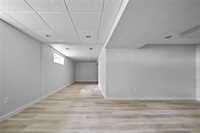
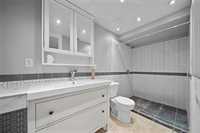
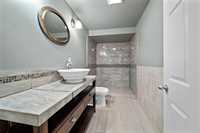
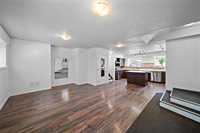
- Basement Development Fully Finished
- Bathrooms 6
- Bathrooms (Full) 5
- Bathrooms (Partial) 1
- Bedrooms 11
- Building Type Bungalow
- Built In 1972
- Depth 1,653.00 ft
- Exterior Stucco
- Fireplace Heatilator/Fan, Stone
- Fireplace Fuel Gas
- Floor Space 4410 sqft
- Frontage 1,063.00 ft
- Gross Taxes $8,222.85
- Land Size 40.00 acres
- Neighbourhood St Andrews on the Red
- Property Type Residential, Single Family Detached
- Remodelled Basement, Flooring, Other remarks
- Rental Equipment None
- School Division Lord Selkirk
- Tax Year 25
- Features
- Deck
- Ceiling Fan
- High-Efficiency Furnace
- In-Law Suite
- Sump Pump
- Workshop
- Goods Included
- Blinds
- Dryers - Two
- Dishwasher
- Refrigerator
- Garage door opener
- Garage door opener remote(s)
- Stoves - Two
- Washers - Two
- Water Softener
- Parking Type
- Double Detached
- Front Drive Access
- Garage door opener
- Insulated
- Oversized
- Workshop
- Site Influences
- Country Residence
- Vegetable Garden
- Private Setting
Rooms
| Level | Type | Dimensions |
|---|---|---|
| Main | Kitchen | 12.1 ft x 19.2 ft |
| Dining Room | 17.2 ft x 18.1 ft | |
| Living Room | 29.5 ft x 32.2 ft | |
| Bedroom | 15 ft x 10.8 ft | |
| Bedroom | 14 ft x 9.04 ft | |
| Bedroom | 9 ft x 9.5 ft | |
| Three Piece Bath | - | |
| Bedroom | 8 ft x 9 ft | |
| Primary Bedroom | 13.8 ft x 14.3 ft | |
| Four Piece Ensuite Bath | - | |
| Foyer | 20.2 ft x 12.4 ft | |
| Four Piece Bath | - | |
| Bedroom | 8.9 ft x 9.6 ft | |
| Bedroom | 13.8 ft x 9.01 ft | |
| Bedroom | 10.8 ft x 10.4 ft | |
| Primary Bedroom | 16.3 ft x 13.8 ft | |
| Two Piece Ensuite Bath | - | |
| Upper | Loft | 29.5 ft x 19.6 ft |
| Basement | Bedroom | 29.8 ft x 19.6 ft |
| Three Piece Ensuite Bath | - | |
| Recreation Room | 49.5 ft x 29.9 ft | |
| Three Piece Bath | - | |
| Bedroom | 19.6 ft x 9.5 ft | |
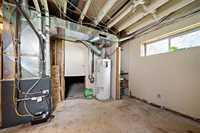
| Utility Room | 14.23 ft x 10.5 ft | |
| Storage Room | 11.1 ft x 19.7 ft | |
| Laundry Room | 22.1 ft x 8.3 ft |