


Property Search
506 Simcoe St, Winnipeg, R3G 1W5
MLS® Number 202614445
- $274,900
- 3
- 2
- Virtual Tour
- Additional Information

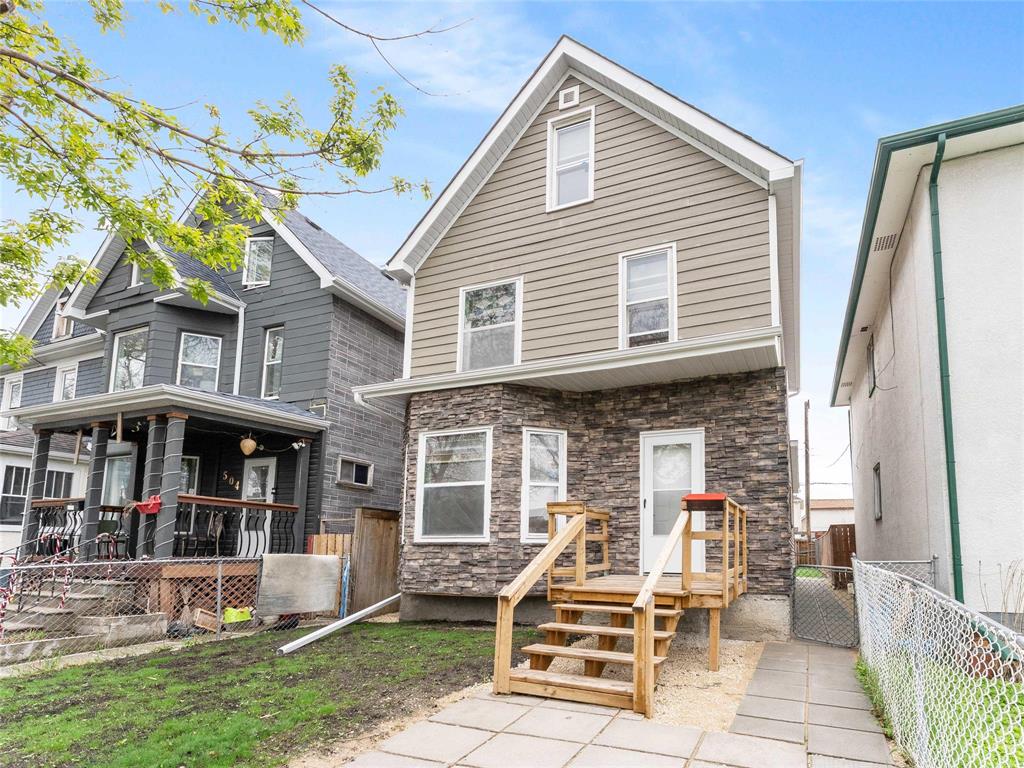
SS Now. Offers as Rec'd.
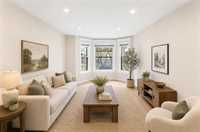
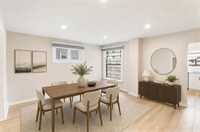
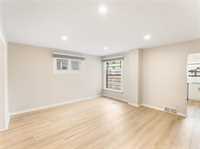
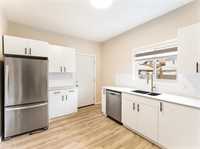
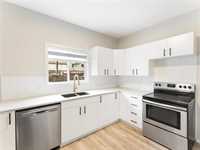
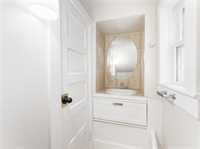
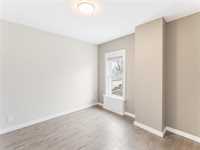
Affordable, updated, and move-in ready — This 3 BED, 1.5 BATH offers exceptional value with far more space than meets the eye. The MAIN FLOOR features bright living areas, a functional kitchen, and a convenient 1/2-bath, making everyday living easy and practical.
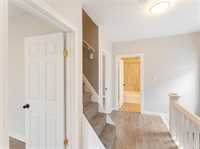
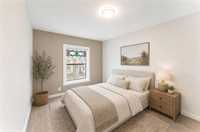
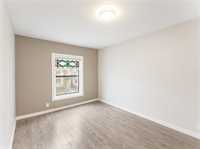
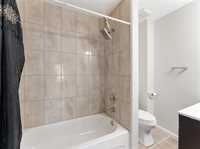
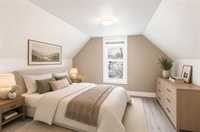
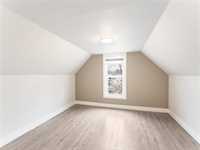
Upstairs, the 2ND FLOOR includes 3 BEDROOMS and a FULL BATHROOM, providing a well-organized layout for families. PLUS The upper half-storey adds 2 VERSATILE FLEX ROOMS — perfect for home offices, kids’ playrooms, hobby spaces, or extra storage.
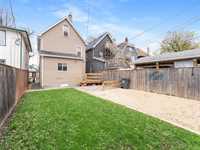
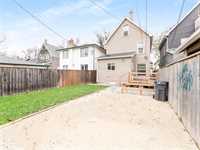
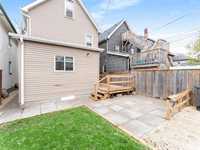
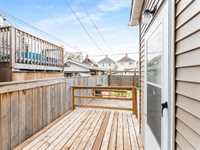
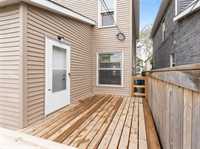
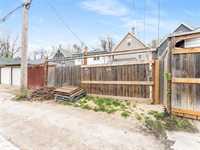
The basement offers even more usability with room for a workshop, plus dedicated laundry and storage areas. Outside, you’ll enjoy a new deck and a fully fenced yard, ideal for pets, gardening, or summer gatherings.
Located close to schools, transit, shopping, and community amenities, this centrally situated home is an excellent fit for first-time buyers, growing families, or investors seeking a solid, low-maintenance property. 506 Simcoe Street delivers space, flexibility, and unbeatable value in the heart of Winnipeg. Call your agent to book a viewing!
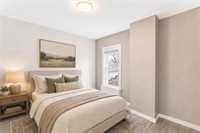
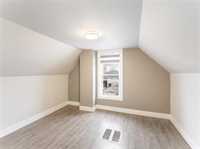
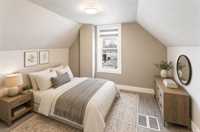
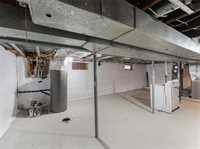
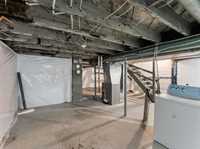
- Basement Development Unfinished
- Bathrooms 2
- Bathrooms (Full) 1
- Bathrooms (Partial) 1
- Bedrooms 3
- Building Type Two and a Half
- Built In 1907
- Exterior Stone, Vinyl
- Floor Space 1614 sqft
- Gross Taxes $1,882.02
- Neighbourhood West End
- Property Type Residential, Single Family Detached
- Rental Equipment None
- School Division Winnipeg (WPG 1)
- Tax Year 2025
- Total Parking Spaces 1
- Features
- Deck
- High-Efficiency Furnace
- Goods Included
- Blinds
- Dishwasher
- Refrigerator
- Stove
- Parking Type
- Parking Pad
- Site Influences
- Fenced
- Flat Site
- Back Lane
- Playground Nearby
- Private Yard
- Shopping Nearby
Rooms
| Level | Type | Dimensions |
|---|---|---|
| Main | Dining Room | 11.5 ft x 12.83 ft |
| Living Room | 13.58 ft x 12 ft | |
| Kitchen | 12.92 ft x 9.5 ft | |
| Two Piece Ensuite Bath | - | |
| Upper | Primary Bedroom | 13.58 ft x 9.92 ft |
| Four Piece Bath | - | |
| Bedroom | 10 ft x 8.83 ft | |
| Bedroom | 10.58 ft x 8.25 ft | |
| Third | Office | 11.33 ft x 10.92 ft |
| Playroom | 11.33 ft x 9.92 ft |