RE/MAX Associates
1060 McPhillips Street, Winnipeg, MB, R2X 2K9



1060 McPhillips Street, Winnipeg, MB, R2X 2K9
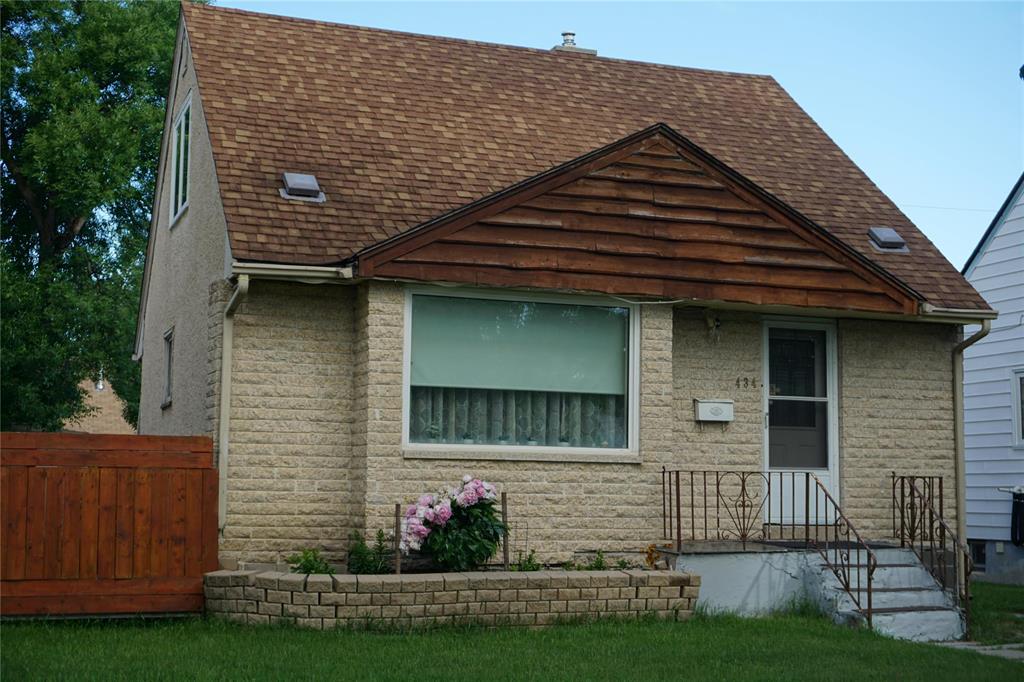
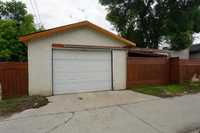
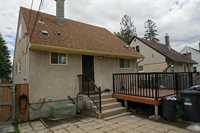
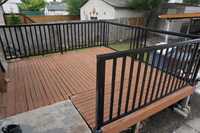
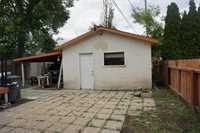
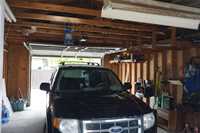
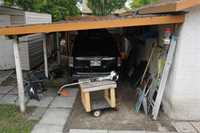
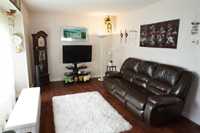
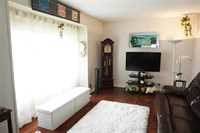
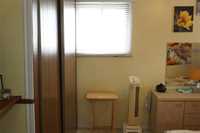
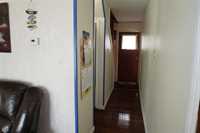
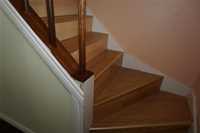
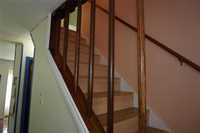
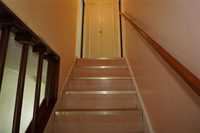
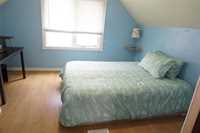
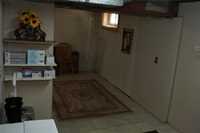
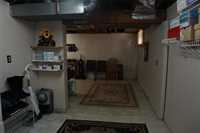
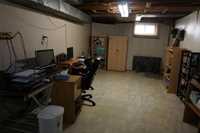
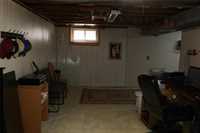
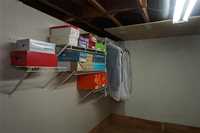
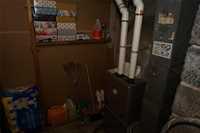
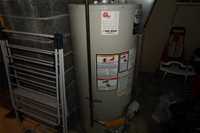
S/S Friday June 26th - Sinclair Park beauty. Long time vendors downsizing. This 3 BR home features tyndall stone front, gleaming hardwood floors, newer roof shingles, HE Furnace, HW tank, central air, partly finished bsmnt, back yard deck, garage w/ car port.
| Level | Type | Dimensions |
|---|---|---|
| Main | Living Room | 16.17 ft x 11.75 ft |
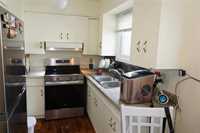
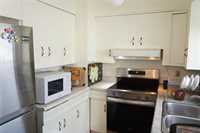
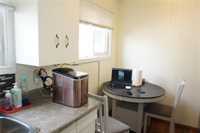
| Eat-In Kitchen | 14.00 ft x 7.67 ft | |
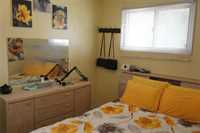
| Primary Bedroom | 11.67 ft x 9.42 ft | |
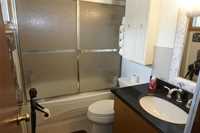
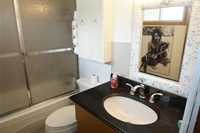
| Four Piece Bath | - | |
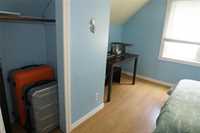
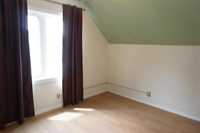
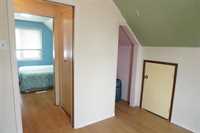
| Upper | Bedroom | 12.42 ft x 11.00 ft |
| Bedroom | 12.25 ft x 9.42 ft | |
| Basement | Recreation Room | 22.58 ft x 11.00 ft |
| Recreation Room | 11.00 ft x 8.83 ft |