


Property Search
311 - 80 Philip Lee Dr, Winnipeg, R3W 0M5
MLS® Number 202614422
- $239,900
- 1
- 1
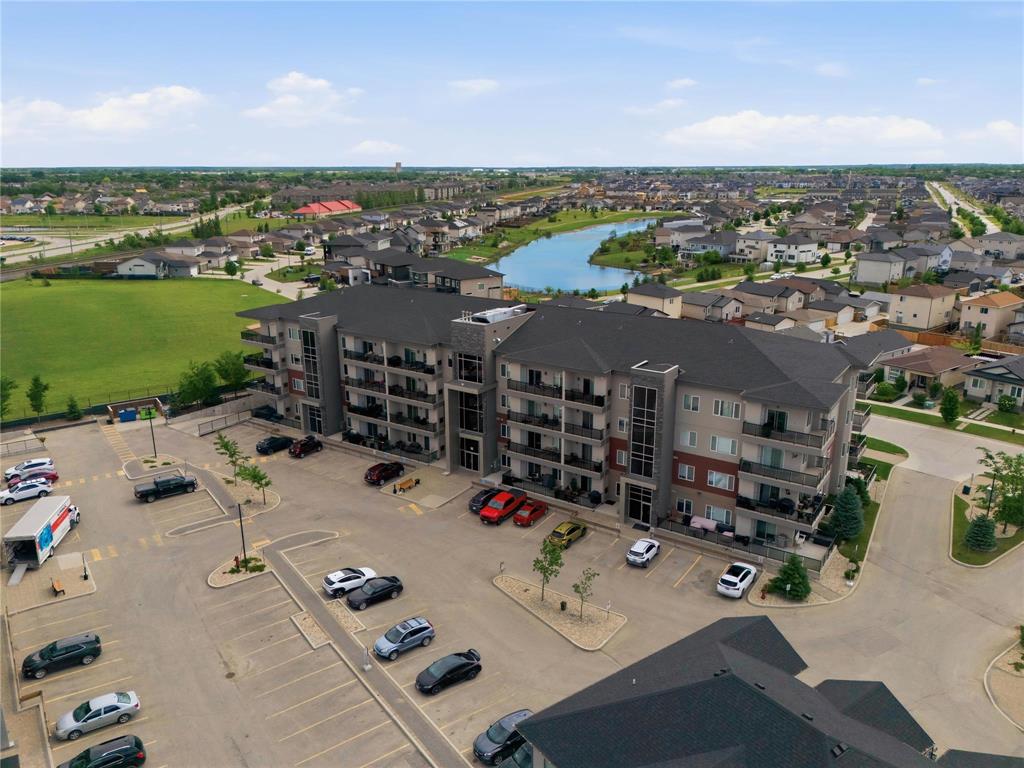
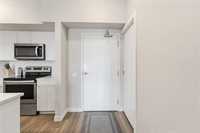
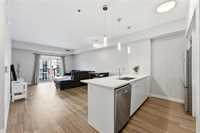
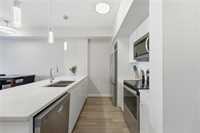
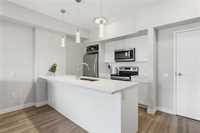
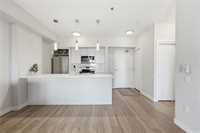
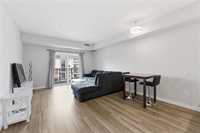
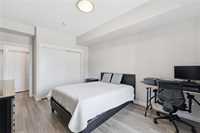
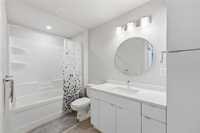
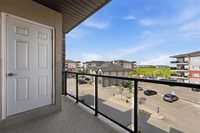
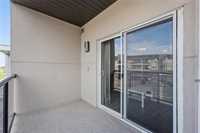
Offers anytime! Open House Aug 6 5:30-7:30! Welcome to 311-80 Philip Lee Drive, an inviting newly built condo in an accessible part of Winnipeg. This open layout features one bedroom and bathroom, and utilizes the rest of the square footage well. There isn't an inch of wasted space in this floor plan. You're welcomed into the unit with a modern kitchen overlooking the rest of the living space. Immediately you'll see the large windows and patio door leading to the balcony, which lets in plenty of natural light. The bedroom and bathroom are also very spacious, making the whole unit feel a lot bigger than you may expect. In-suite laundry is a huge bonus, and you can enjoy the afternoon and evening sun from the west-facing balcony. This unit also comes with an outdoor parking stall located immediately outside the front door, a storage locker in the basement, and is pet friendly (up to two dogs and/or cats, each up to 35 pounds)!
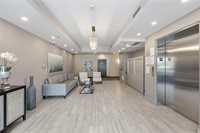
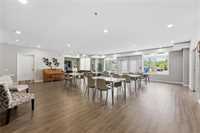
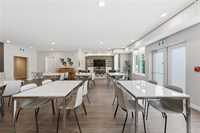
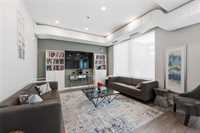
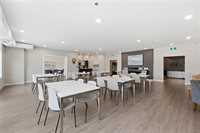
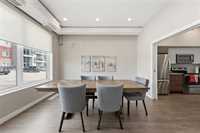
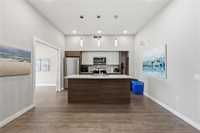
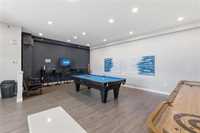
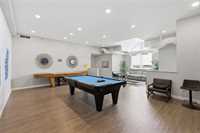
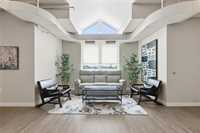
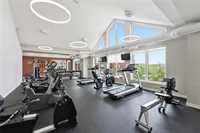
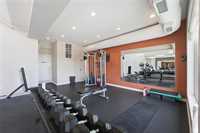
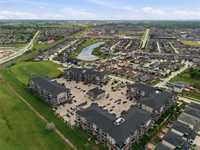
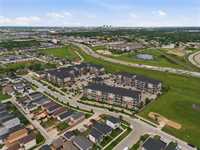
One of the big draws of this condo is the massive clubhouse, located in the middle of all of the buildings. Inside you'll find multiple lounges, a pool table, and an incredible gym (no more gym membership needed!).
Call today or talk to your Realtor to book your private showing!
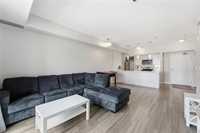
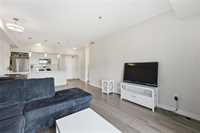
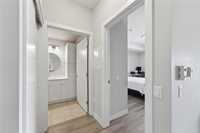
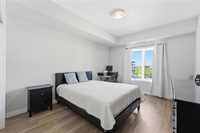
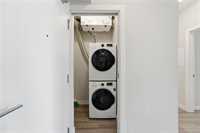
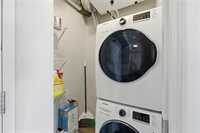
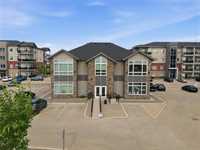
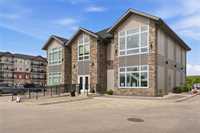
- Bathrooms 1
- Bathrooms (Full) 1
- Bedrooms 1
- Building Type One Level
- Built In 2018
- Condo Fee $335.78 Monthly
- Exterior Composite, Stucco
- Floor Space 729 sqft
- Gross Taxes $2,311.61
- Neighbourhood Crocus Meadows
- Property Type Condominium, Apartment
- Rental Equipment None
- School Division River East Transcona (WPG 72)
- Tax Year 25
- Total Parking Spaces 1
- Amenities
- Elevator
- Fitness workout facility
- Accessibility Access
- In-Suite Laundry
- Visitor Parking
- Party Room
- Professional Management
- Rec Room/Centre
- Condo Fee Includes
- Contribution to Reserve Fund
- Insurance-Common Area
- Landscaping/Snow Removal
- Management
- Parking
- Recreation Facility
- Water
- Features
- Air Conditioning-Central
- Balcony - One
- Accessibility Access
- Microwave built in
- No Pet Home
- No Smoking Home
- Goods Included
- Dryer
- Dishwasher
- Refrigerator
- Microwave
- Stove
- Window Coverings
- Washer
- Parking Type
- Plug-In
- Outdoor Stall
- Site Influences
- Cul-De-Sac
- Shopping Nearby
- Public Transportation
Rooms
| Level | Type | Dimensions |
|---|---|---|
| Main | Four Piece Bath | 5.33 ft x 10.42 ft |
| Primary Bedroom | 11.08 ft x 16.08 ft | |
| Kitchen | 8.5 ft x 9.25 ft | |
| Dining Room | 13.17 ft x 8.25 ft | |
| Living Room | 13.17 ft x 10.83 ft | |
| Laundry Room | 4.33 ft x 3.42 ft |