


Property Search
95 Radcliffe Rd, Winnipeg, R3T 3H2
MLS® Number 202614414
- $499,900
- 5
- 3

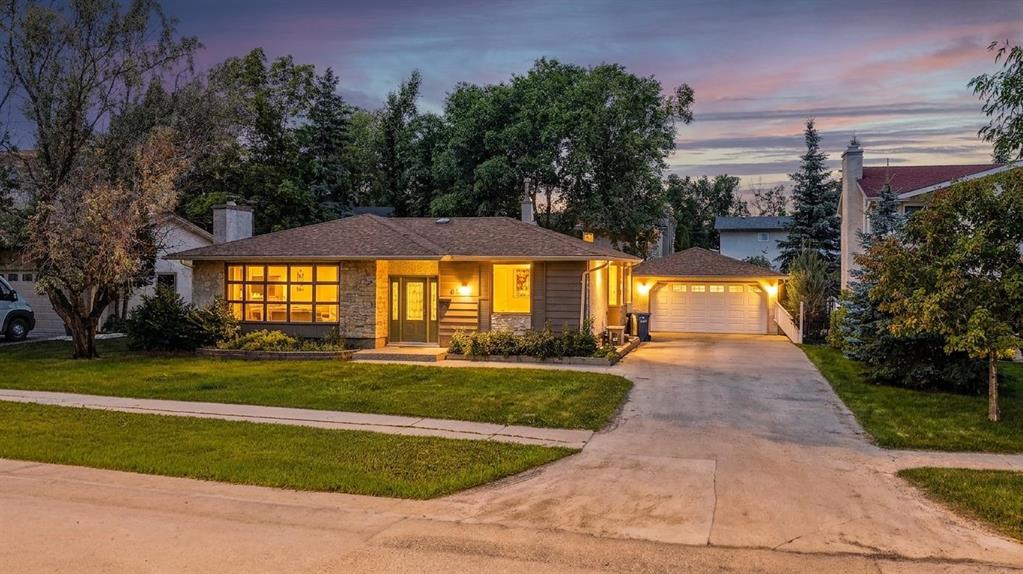
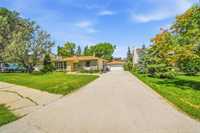
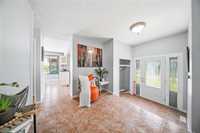
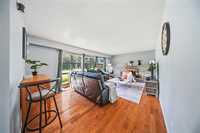
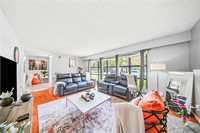
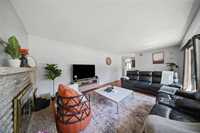
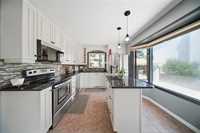
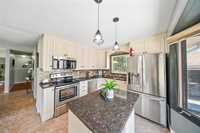
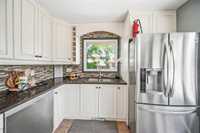
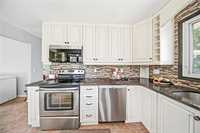
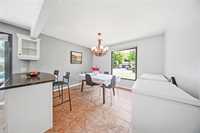
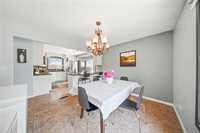
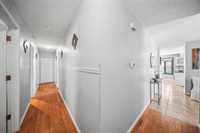
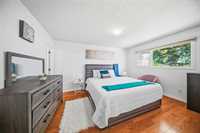
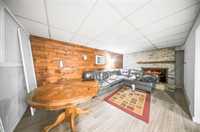
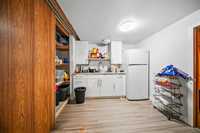
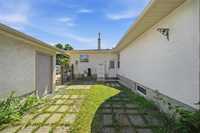
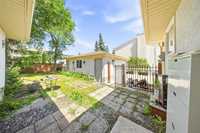
SS Now, offer as received! Welcome to this well-maintained bungalow of over 1400sqft., Offering 4 bedrooms and 3 bathrooms, this move-in-ready home features a bright open-concept main floor with a spacious living and dining area, perfect for everyday living and entertaining. . The main level includes a spacious primary bedroom with an ensuite bath, plus two additional well-sized bedrooms and a full bathroom and the fourth bedroom serves as the laundry room for the main house. The basement offers separate entrance to a large rec room, 2 additional bedroom (window may not meet egrees), separate laundry room and storage area. The oversized double detached garage provides ample parking and additional storage space. Conveniently located close to parks, walking trails, schools, shopping, restaurants, University of Manitoba and all amenities. An excellent opportunity for first-time home buyers or investors looking to own in Winnipeg’s convenient locations. Move in and enjoy!
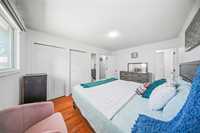
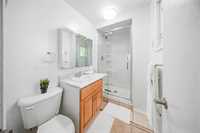
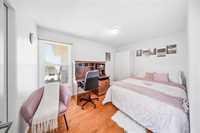
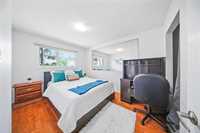
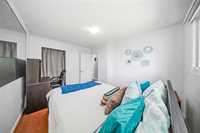
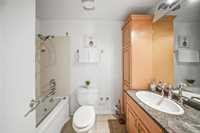
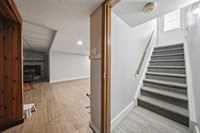
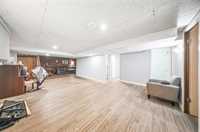
- Basement Development Fully Finished
- Bathrooms 3
- Bathrooms (Full) 3
- Bedrooms 5
- Building Type Bungalow
- Built In 1971
- Depth 106.00 ft
- Exterior Stone, Stucco, Wood Siding
- Fireplace Brick Facing
- Fireplace Fuel Wood
- Floor Space 1470 sqft
- Frontage 70.00 ft
- Gross Taxes $5,605.51
- Neighbourhood Fort Richmond
- Property Type Residential, Single Family Detached
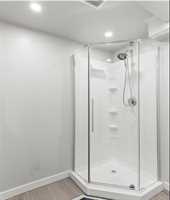
- Remodelled Bathroom
- School Division Pembina Trails (WPG 7)
- Tax Year 26
- Features
- Air Conditioning-Central
- Laundry - Main Floor
- Main floor full bathroom
- No Smoking Home
- Smoke Detectors
- Goods Included
- Dryer
- Dishwasher
- Fridges - Two
- Garage door opener
- Garage door opener remote(s)
- Microwave
- Stove
- Washers - Two
- Parking Type
- Double Detached
- Site Influences
- Fenced
- Playground Nearby
- Shopping Nearby
- Public Transportation
Rooms
| Level | Type | Dimensions |
|---|---|---|
| Main | Living Room | 13.50 ft x 18.00 ft |
| Three Piece Bath | - | |
| Three Piece Ensuite Bath | - | |
| Laundry Room | 10.50 ft x 8.00 ft | |
| Bedroom | 8.83 ft x 12.25 ft | |
| Bedroom | 10.00 ft x 12.00 ft | |
| Primary Bedroom | 10.50 ft x 14.50 ft | |
| Dining Room | 10.00 ft x 12.17 ft | |
| Kitchen | 13.00 ft x 11.50 ft | |
| Basement | Bedroom | 22.00 ft x 9.83 ft |
| Bedroom | 14.00 ft x 9.00 ft | |
| Recreation Room | 22.00 ft x 33.00 ft | |
| Three Piece Bath | - |