


Property Search
54 Granite Park Blvd, Steinbach, R5G 2B1
MLS® Number 202614404
- $825,000
- 4
- 5
- Virtual Tour
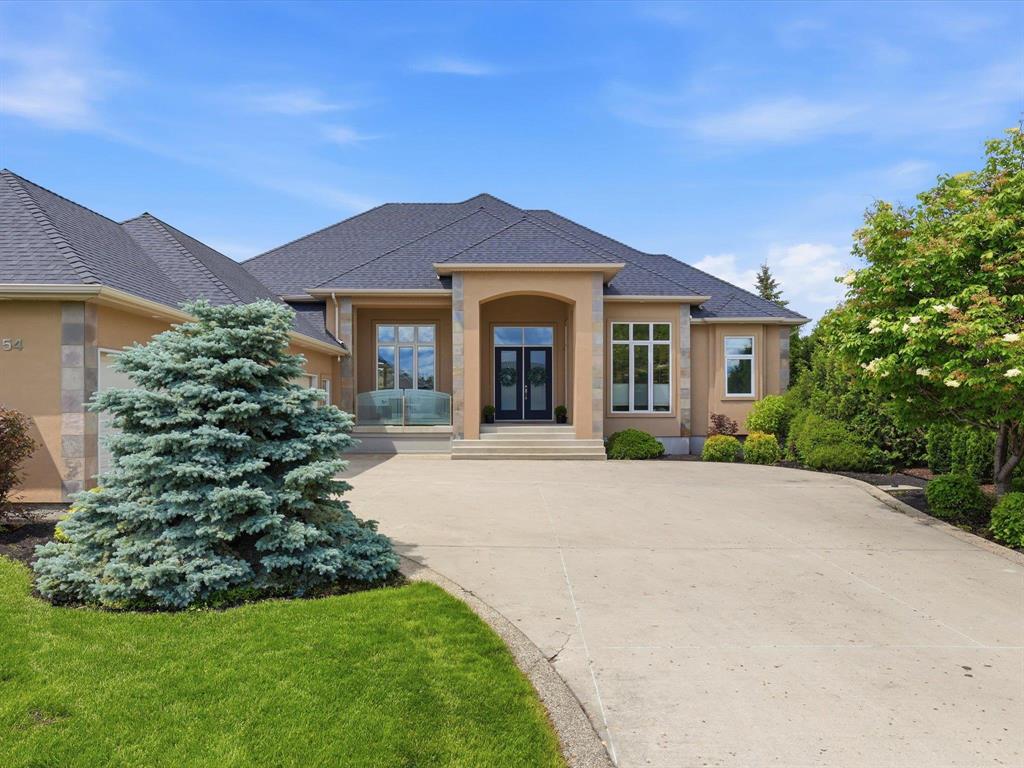
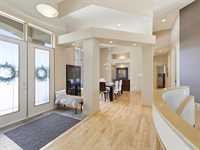
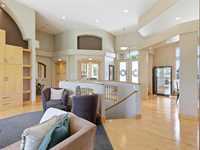
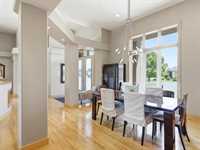
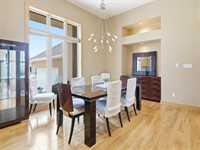
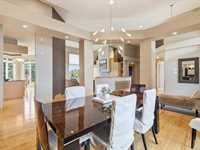
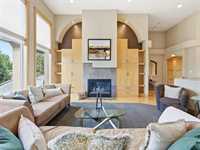
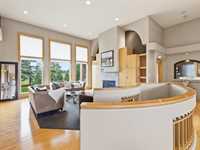
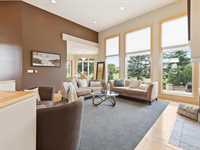
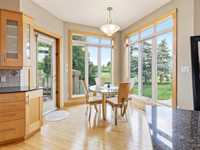
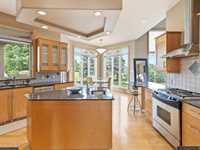
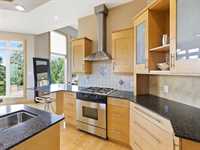
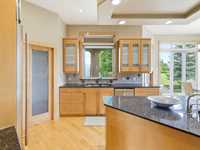
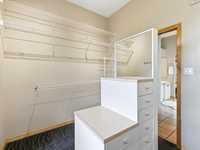
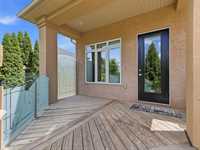
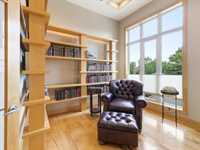
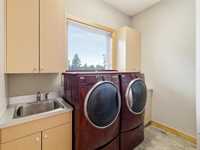
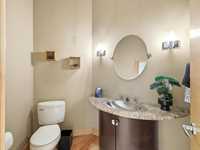
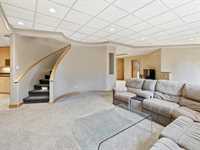
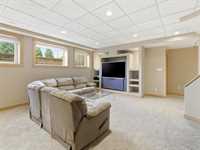
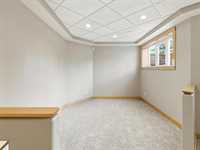
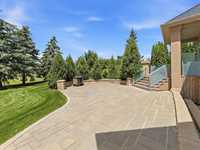
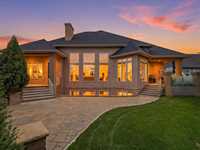
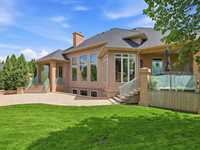
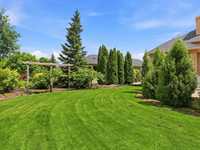
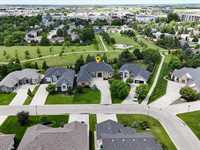
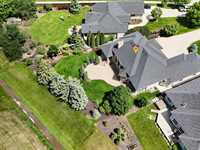
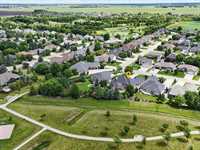
Executive-level luxury meets everyday comfort in this stunning 2,112 sq. ft. home backing onto prime greenspace in Granite Park. Exceptional attention to detail- the main level showcases soaring ceilings, expansive west-facing windows filling living space w/ natural light. An ideal layout for both entertaining & daily living. Spacious kitchen complemented by formal dining room & separate breakfast nook overlooking the serene backyard. Dedicated main-floor office w/custom built-in shelving, main-floor laundry room & 2 pc powder. Private primary retreat features its own elevated deck, generous walk-in closet, & 5-piece ensuite. The fully finished lower level offers outstanding flexibility, ideal for teens or guests. 3 large bedrooms (2 incl walk-in closets & personal sink/vanity areas, office, expansive rec space providing ample room for a billiard table, home gym, media area, & more. Added highlights incl triple att garage w/ attic storage, in-floor heating systems in both garage & basement for year-round comfort. A rare opportunity to own an exceptional home that seamlessly blends luxury & functionality in an unbeatable location. See Feature sheet for ALL the details!
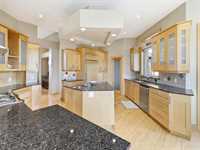
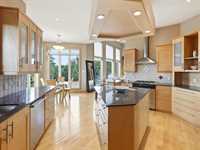
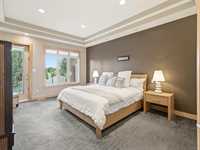
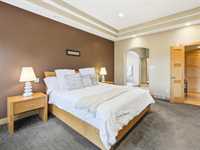
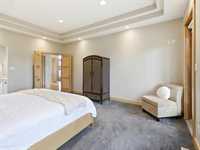
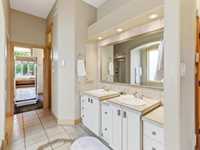
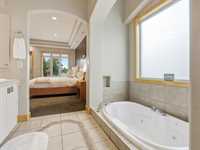
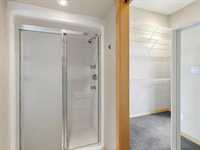
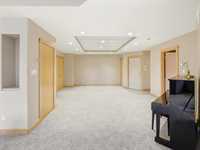
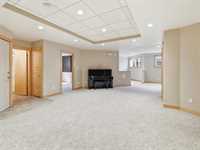
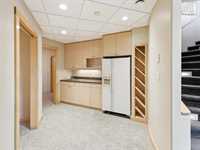
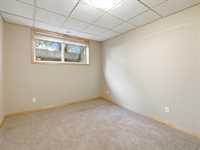
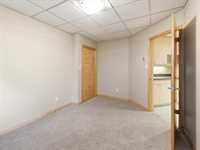
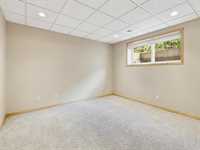
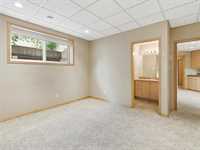
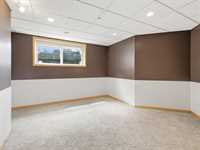
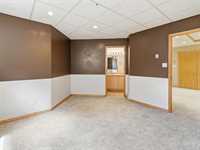
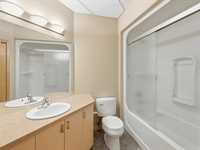
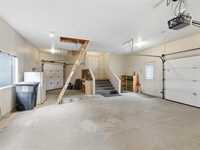
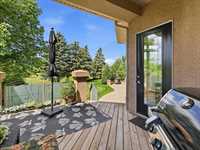
- Basement Development Fully Finished
- Bathrooms 5
- Bathrooms (Full) 2
- Bathrooms (Partial) 3
- Bedrooms 4
- Building Type Raised Bungalow
- Built In 2002
- Exterior Other-Remarks, Stucco
- Fireplace Tile Facing
- Fireplace Fuel Gas
- Floor Space 2112 sqft
- Frontage 80.00 ft
- Gross Taxes $7,810.11
- Neighbourhood Stone Bridge on the Park
- Property Type Residential, Single Family Detached
- Rental Equipment None
- School Division Hanover
- Tax Year 2026
- Features
- Air Conditioning-Central
- Bar wet
- Deck
- Exterior walls, 2x6"
- Hood Fan
- Heat recovery ventilator
- Laundry - Main Floor
- Patio
- Sprinkler System-Underground
- Sump Pump
- Wall unit built-in
- Goods Included
- Blinds
- Dryer
- Dishwasher
- Refrigerator
- Garage door opener
- Garage door opener remote(s)
- Microwave
- Stove
- Vacuum built-in
- Washer
- Parking Type
- Triple Attached
- Site Influences
- Golf Nearby
- Landscaped patio
- No Through Road
- Park/reserve
- Paved Street
- Playground Nearby
- Treed Lot
Rooms
| Level | Type | Dimensions |
|---|---|---|
| Main | Foyer | 5.58 ft x 8 ft |
| Living Room | 16.42 ft x 18.17 ft | |
| Kitchen | 12.92 ft x 16.17 ft | |
| Pantry | 2.08 ft x 4.25 ft | |
| Breakfast Nook | 8.5 ft x 9 ft | |
| Dining Room | 11.83 ft x 14.75 ft | |
| Laundry Room | 5.33 ft x 9.08 ft | |
| Two Piece Bath | - | |
| Mudroom | 4.75 ft x 7.42 ft | |
| Den | 10.67 ft x 10.75 ft | |
| Primary Bedroom | 14 ft x 17.58 ft | |
| Five Piece Ensuite Bath | - | |
| Walk-in Closet | 7.92 ft x 10.08 ft | |
| Basement | Bedroom | 9.75 ft x 14.42 ft |
| Office | 8 ft x 11.08 ft | |
| Bedroom | 11.67 ft x 12.67 ft | |
| One Piece Ensuite Bath | 5.42 ft x 9.08 ft | |
| Family Room | 14.5 ft x 20.5 ft | |
| Recreation Room | 13.92 ft x 23.25 ft | |
| Bedroom | 10.5 ft x 13.33 ft | |
| One Piece Ensuite Bath | 5.08 ft x 8.92 ft | |
| Four Piece Bath | - |