



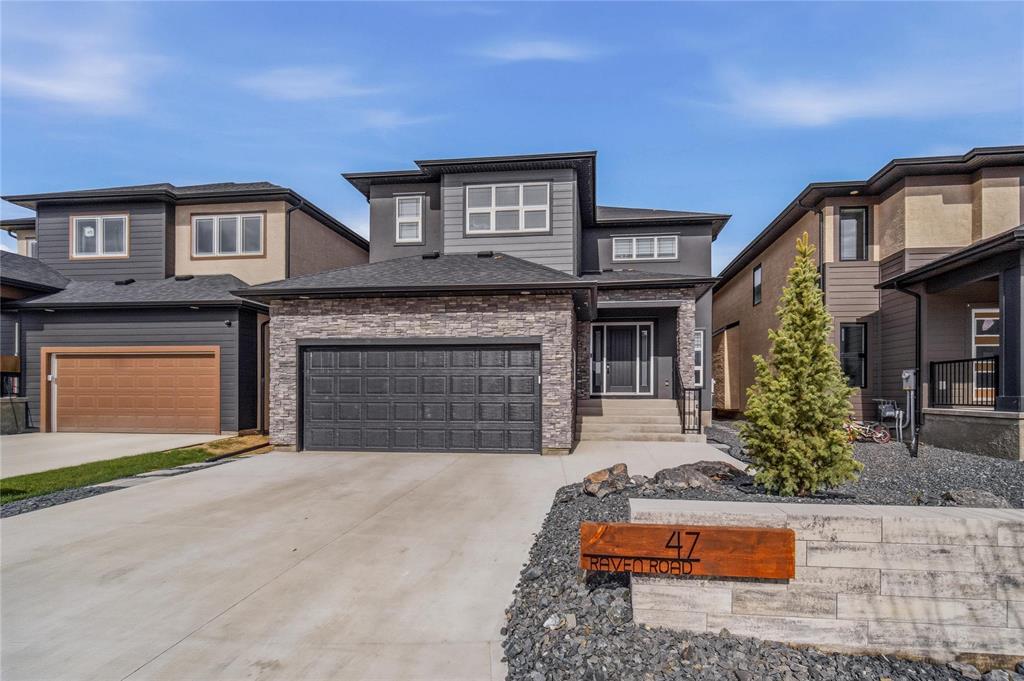
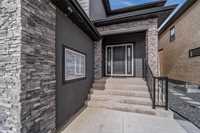
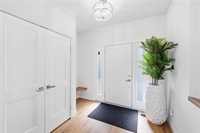
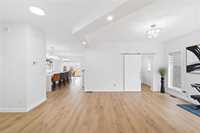
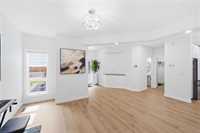
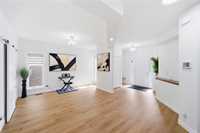
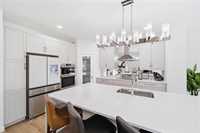
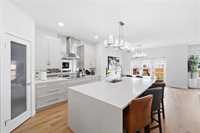
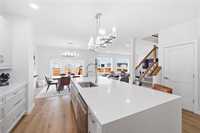
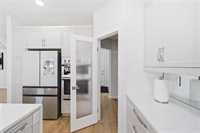
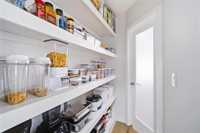
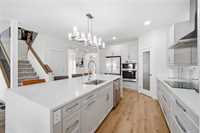
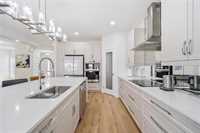
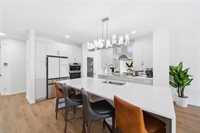
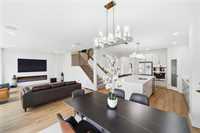
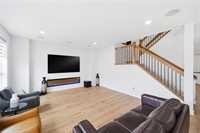
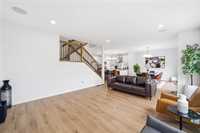
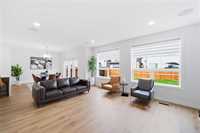
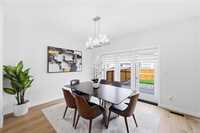
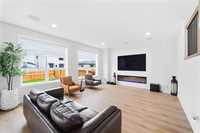
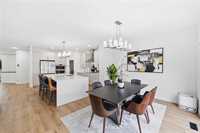
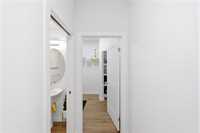
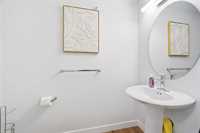
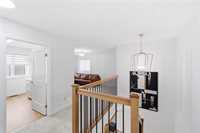
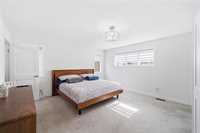
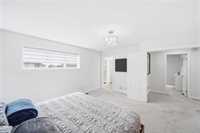
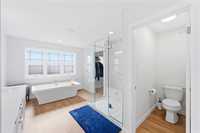
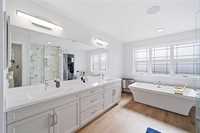
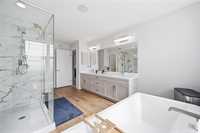
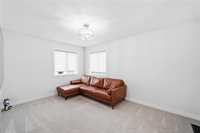
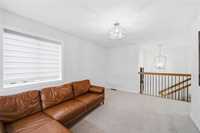
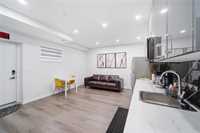
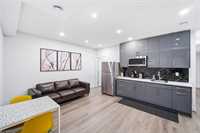
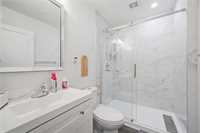
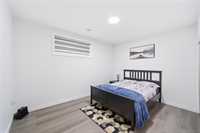
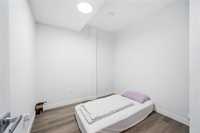
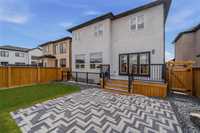
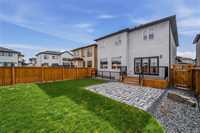
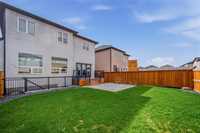
Showings Start Now. Offers as received. Welcome to 47 Raven Road, an exceptional custom Sterling-built home in the heart of Sage Creek offering over 2,700 sq. ft. of beautifully designed living space, plus a fully finished basement. Showcasing premium upgrades throughout, this stunning two-storey features custom maple and spindle railings, automated blinds, a built-in sound system, and high-end finishes all around. The spacious layout is perfect for modern family living, offering 3 bedrooms, a loft, and 2 full bathrooms upstairs. The impressive primary suite includes a spa-inspired ensuite with a tiled walk-in shower, soaker tub, and walk-in closet. The fully finished basement adds 2 additional bedrooms, a full bathroom, and a rare private below-grade entrance from the backyard, creating excellent potential for multi-generational living or rental income. Outside, enjoy a fully fenced and landscaped backyard complete with a deck and patio, ideal for entertaining and relaxing. Located in one of Winnipeg’s most sought-after communities, close to schools, parks, walking trails, shopping, and all of Sage Creek’s amenities, this home offers the perfect blend of luxury, functionality, and value.

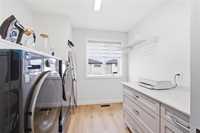
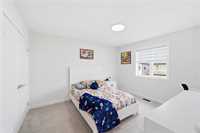
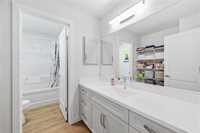
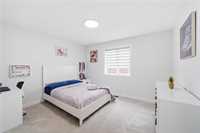
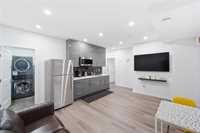
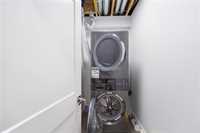
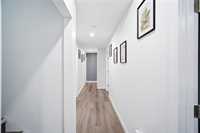
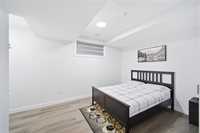
- Basement Development Fully Finished
- Bathrooms 4
- Bathrooms (Full) 3
- Bathrooms (Partial) 1
- Bedrooms 5
- Building Type Two Storey
- Built In 2024
- Depth 118.00 ft
- Exterior Stone, Stucco, Vinyl
- Fireplace Insert
- Fireplace Fuel Electric
- Floor Space 2704 sqft
- Frontage 42.00 ft
- Gross Taxes $2,006.35
- Neighbourhood Sage Creek
- Property Type Residential, Single Family Detached
- Rental Equipment None
- Tax Year 25
- Total Parking Spaces 4
- Features
- Air Conditioning-Central
- Deck
- High-Efficiency Furnace
- Heat recovery ventilator
- Laundry - Second Floor
- Microwave built in
- No Pet Home
- No Smoking Home
- Oven built in
- Patio
- Sump Pump
- Goods Included
- Blinds
- Dryer
- Dishwasher
- Refrigerator
- Garage door opener
- Garage door opener remote(s)
- Microwave
- Stove
- TV Wall Mount
- Washer
- Parking Type
- Double Attached
- Site Influences
- Fenced
- Landscaped deck
- Landscaped patio
- Playground Nearby
Rooms
| Level | Type | Dimensions |
|---|---|---|
| Main | Den | 14.08 ft x 12.33 ft |
| Kitchen | 11.92 ft x 15 ft | |
| Dining Room | 14 ft x 11.5 ft | |
| Great Room | 19 ft x 14.83 ft | |
| Two Piece Bath | - | |
| Storage Room | - | |
| Upper | Primary Bedroom | 14 ft x 14.67 ft |
| Five Piece Ensuite Bath | - | |
| Four Piece Bath | - | |
| Bedroom | 11 ft x 12.33 ft | |
| Bedroom | 11 ft x 12.92 ft | |
| Loft | 10.5 ft x 14.92 ft | |
| Laundry Room | - | |
| Basement | Recreation Room | 16 ft x 13.58 ft |
| Bedroom | 10.58 ft x 13.33 ft | |
| Bedroom | 10.58 ft x 13.17 ft | |
| Three Piece Bath | - | |
| Utility Room | - | |
| Laundry Room | - | |
| Den | 9.17 ft x 8.67 ft |