Century 21 Bachman & Associates
360 McMillan Avenue, Winnipeg, MB, R3L 0N2



360 McMillan Avenue, Winnipeg, MB, R3L 0N2
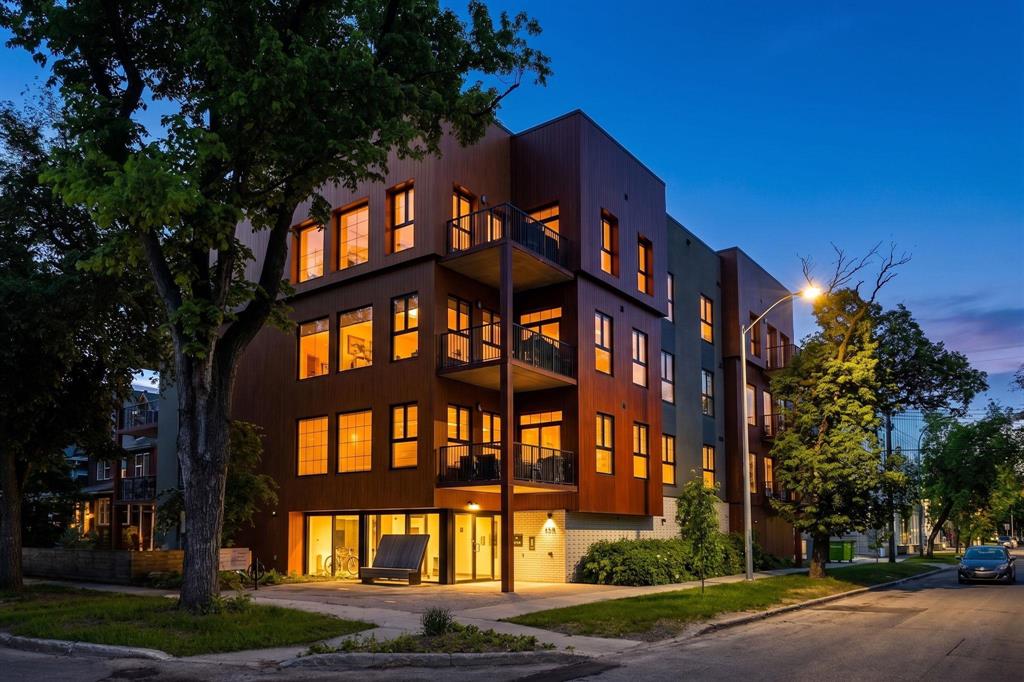
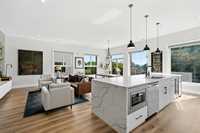
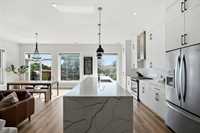
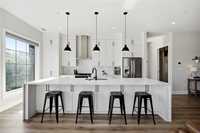
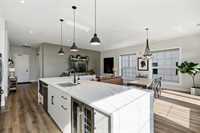
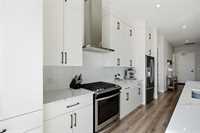
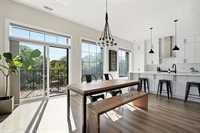
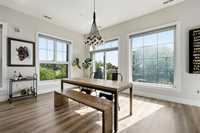
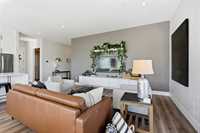
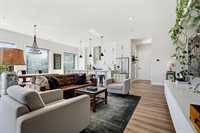
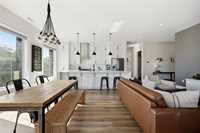
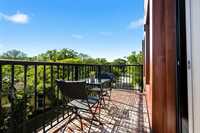
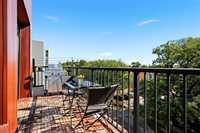
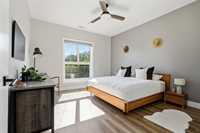
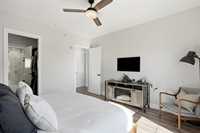
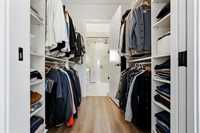
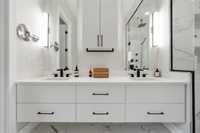
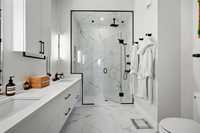
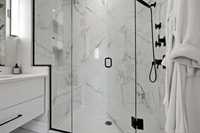
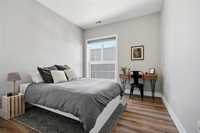
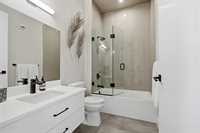
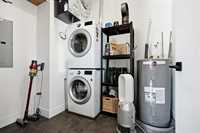
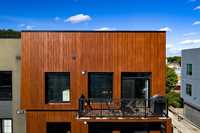
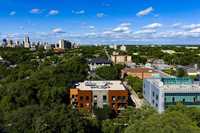
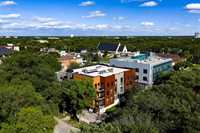
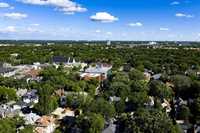
Rarely offered and sure to impress, this luxury penthouse residence in the heart of Crescentwood delivers the perfect blend of sophisticated design and effortless living. Built in 2019 with steel and concrete construction, this penthouse is a stunning top-floor corner unit flooded with natural light from its south-west exposure. Soaring 10' ceilings, oversized triple-pane windows, and remote-controlled Hunter Douglas blinds with beautiful tree-lined views throughout. The chef-inspired kitchen is the centrepiece of the home, featuring a 12' quartz waterfall island, premium appliances, gas range, and wine fridge. The spacious primary suite offers a walk-through closet and spa-inspired ensuite complete with heated tile flooring, double vanity, and fully tiled walk-in shower. A second bedroom, full bathroom, and dedicated in-suite laundry room provide added convenience. Step outside to your private balcony with gas hookup and enjoy peaceful views from this elevated setting. Additional features include heated indoor parking, an outdoor parking stall, and custom built-in living room cabinetry. An exceptional opportunity to own one of Crescentwood's most desirable penthouses.
| Level | Type | Dimensions |
|---|---|---|
| Main | Living Room | 16.00 ft x 14.00 ft |
| Eat-In Kitchen | 16.00 ft x 9.75 ft | |
| Dining Room | 16.00 ft x 10.00 ft | |
| Primary Bedroom | 14.50 ft x 13.33 ft | |
| Four Piece Ensuite Bath | 10.00 ft x 9.00 ft | |
| Bedroom | 12.08 ft x 11.00 ft | |
| Four Piece Bath | 9.00 ft x 5.67 ft | |
| Utility Room | 9.00 ft x 8.00 ft |