


Property Search
33 2nd Ave, Carman, R0G 0J0
MLS® Number 202614341
- $419,900
- 3
- 3
- Additional Information
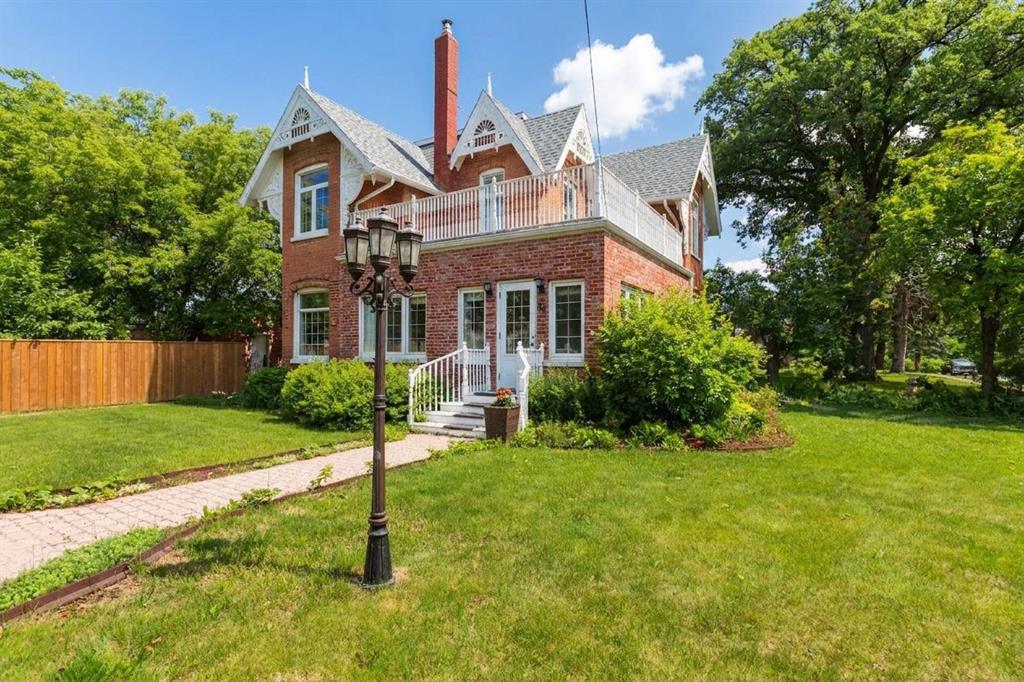
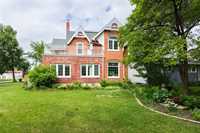
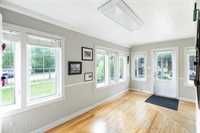
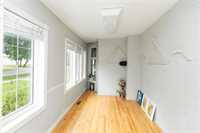
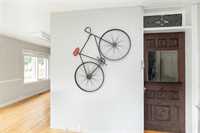
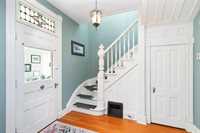
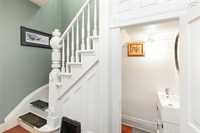
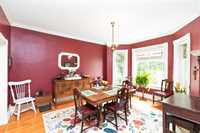
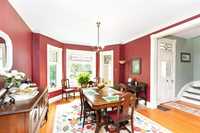
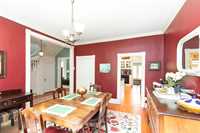
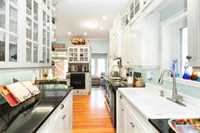
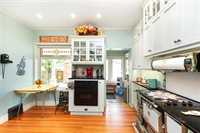
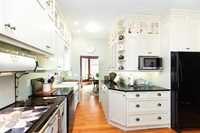
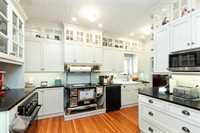
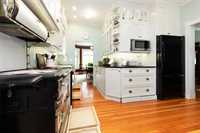
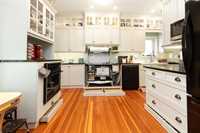
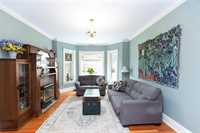
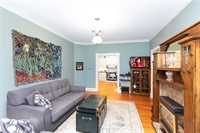
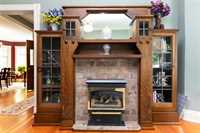
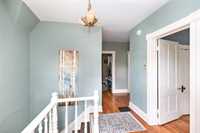
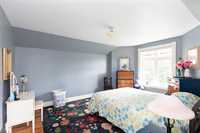
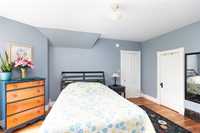
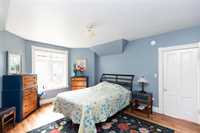
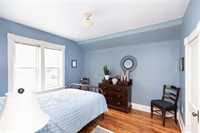
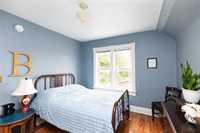
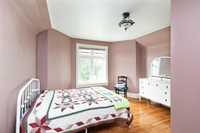
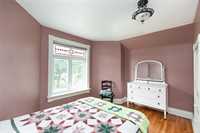
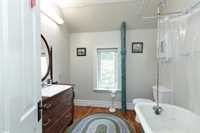
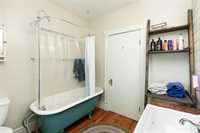
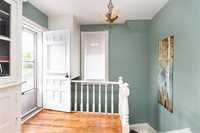
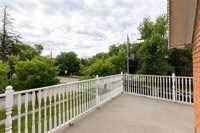
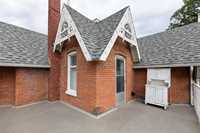
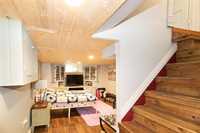
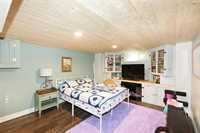
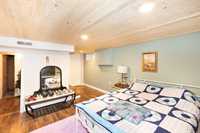
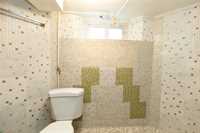
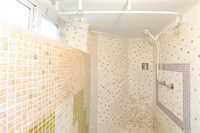
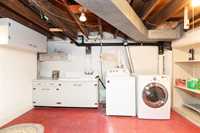
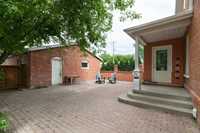
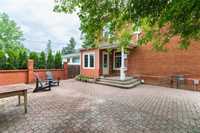
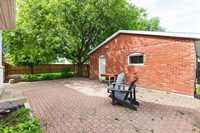
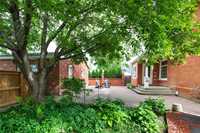
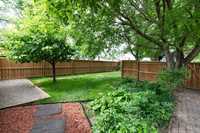
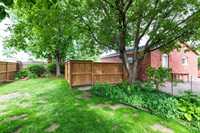
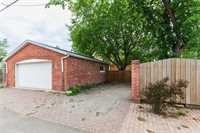
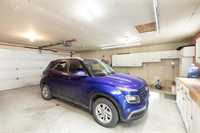
Incredible historic home! Built in 1903 this gorgeous brick home is filled with charm inside & out! The curb appeal is second to none with its gorgeous red brick exterior with white gingerbread trim! Step up into a large angled 4 season sunroom , a great place to relax! A solid wood door with unique detailing welcomes you into the foyer where you can access the DR or the LR, or head up the curved staircase to the BRs. The staircase has a beautiful newel post & there is a convenient half bath tucked underneath. The DR is large with a bay window that has stained glass windows above. Step into the modern kitchen that reflects the charm of a historic house. There is plenty of cabinetry where the kick plates even open to shallow storage drawers. Feel at home relaxing in the charming LR with its bay windows, stained glass & period FP with wood mantel & storage cabinets with glass doors. The upper level opens to the amazing balcony that sits above the sunroom. There are 3 spacious BRs & a full bath with a claw foot tub! The basement is mostly finished with a family room, storage, large laundry & 3pc shower/wetroom. Outside are flower gardens, massive brick patio, oversized garage, parking pad, & apple tree.
- Basement Development Partially Finished
- Bathrooms 3
- Bathrooms (Full) 2
- Bathrooms (Partial) 1
- Bedrooms 3
- Building Type Two Storey
- Built In 1903
- Fireplace Insert
- Fireplace Fuel Electric, Gas
- Floor Space 1588 sqft
- Frontage 60.00 ft
- Gross Taxes $4,510.78
- Neighbourhood R39
- Property Type Residential, Single Family Detached
- Rental Equipment None
- School Division Prairie Rose
- Tax Year 2025
- Total Parking Spaces 3
- Features
- Air Conditioning-Central
- Balcony - One
- No Smoking Home
- Smoke Detectors
- Sprinkler System-Underground
- Sunroom
- Goods Included
- Blinds
- Dryer
- Dishwasher
- Refrigerator
- Garage door opener
- Garage door opener remote(s)
- Stove
- Washer
- Parking Type
- Double Detached
- Garage door opener
- Insulated
- Oversized
- Parking Pad
- Site Influences
- Corner
- Fenced
- Flat Site
- Fruit Trees/Shrubs
- Landscaped patio
- Paved Street
- Shopping Nearby
- Treed Lot
Rooms
| Level | Type | Dimensions |
|---|---|---|
| Main | Dining Room | 15.67 ft x 13.00 ft |
| Kitchen | 10.92 ft x 8.17 ft | |
| Living Room | 17.08 ft x 13.08 ft | |
| Sunroom | 17.17 ft x 10.33 ft | |
| Two Piece Bath | - | |
| Upper | Primary Bedroom | 16.08 ft x 13.00 ft |
| Bedroom | 13.00 ft x 12.50 ft | |
| Bedroom | 11.58 ft x 10.75 ft | |
| Four Piece Bath | - | |
| Basement | Family Room | 17.17 ft x 11.33 ft |
| Laundry Room | 12.92 ft x 9.58 ft | |
| Three Piece Bath | - |