


Property Search
34077 Pr 303 Rd, Steinbach, R5G 2H1
MLS® Number 202614335
- $769,900
- 7
- 3
- Virtual Tour
- Additional Information
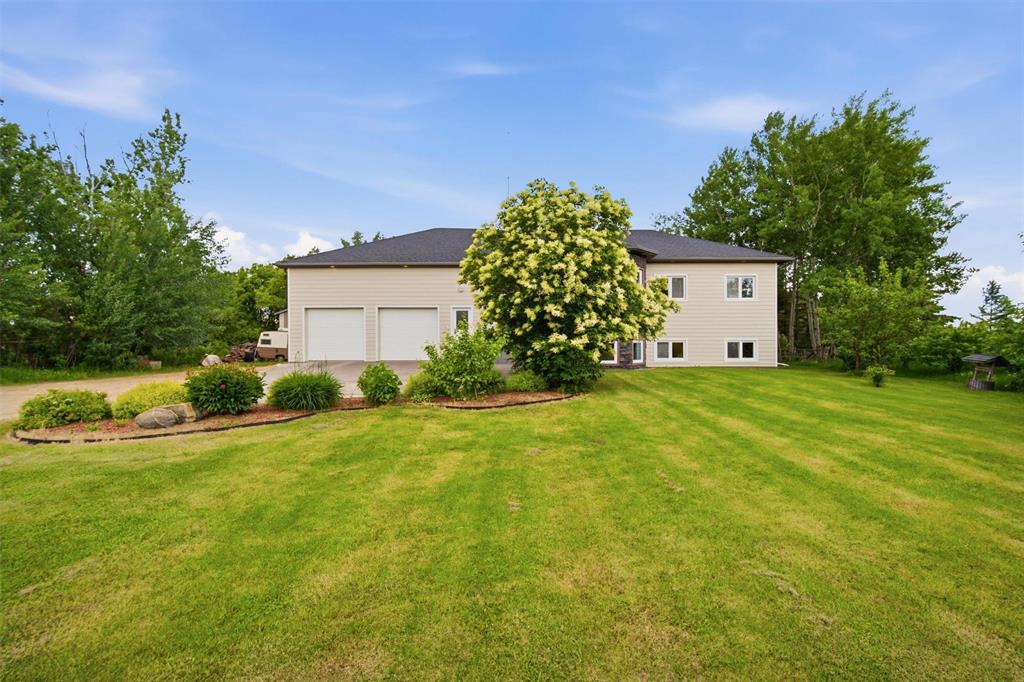
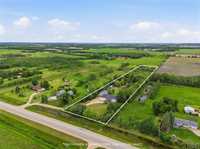
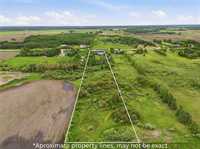
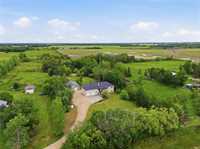
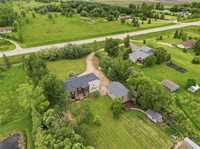
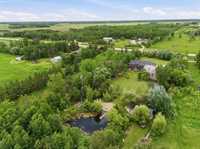
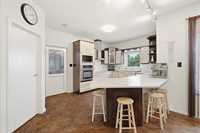
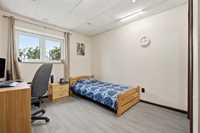
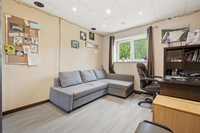
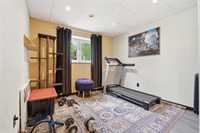
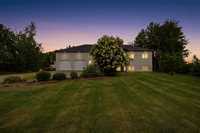
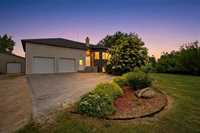
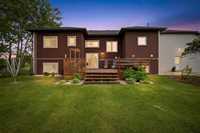
SS now-Stop dreaming of country living and start experiencing it! Located just minutes from Steinbach on 4.8 acres of paved access, this incredible property is perfectly set up for large families, hobby farmers, and outdoor enthusiasts. Built in 2009, the massive 1,700 sft. footprint provides 7 total bed & 3 Bath across two fully finished levels.
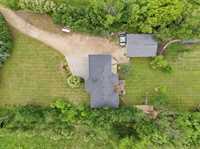
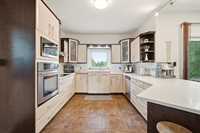
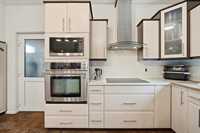
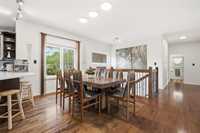
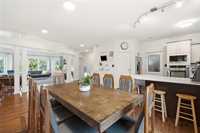
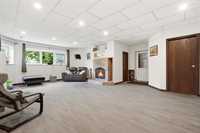
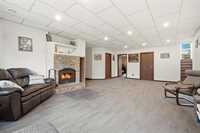
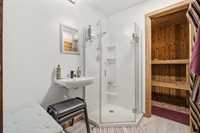
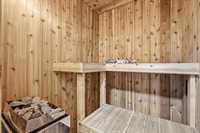
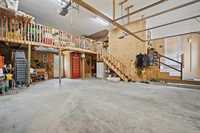
The main floor is anchored by a gorgeous custom kitchen and elevated by premium European tilt-and-turn triple-pane windows. The basement is an entertainer's dream, featuring a wood-burning fireplace, a private indoor sauna, and a separate walk-up exit leading to the oversized 30’ x 28’ attached garage (complete with a dedicated loft-storage zone).
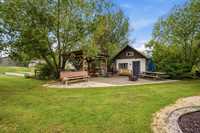
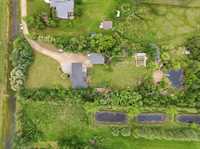
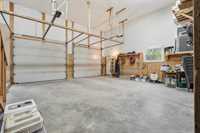
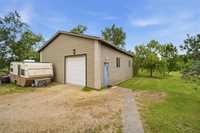
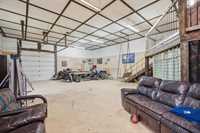
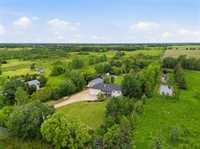
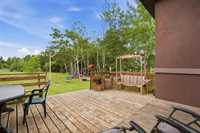
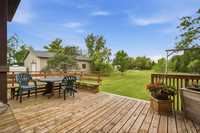
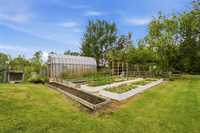
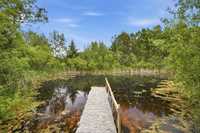
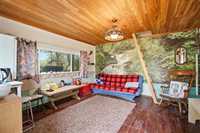
Outside is where the memories are made. The 4.8 acres offer endless potential for hobby farming and feature a greenhouse for the avid gardener, a picturesque backyard pond, and a rustic mini-cabin that is absolutely perfect for backyard camping. To top it all off, the property includes a massive 1,200 sq. ft. fully insulated and finished shop with a large overhead door—ideal for all your toys, equipment, or projects. Paved to your driveway, this is the complete acreage package.
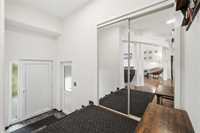
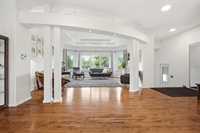
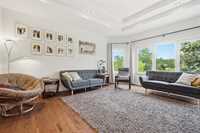
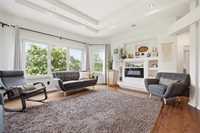
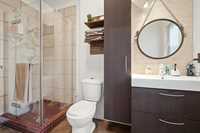
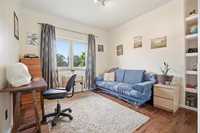
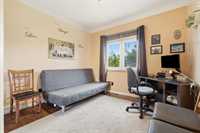
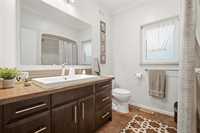
- Basement Development Fully Finished
- Bathrooms 3
- Bathrooms (Full) 3
- Bedrooms 7
- Building Type Raised Bungalow
- Built In 2009
- Exterior Brick, Composite, Stucco
- Fireplace Heatilator/Fan
- Fireplace Fuel Wood
- Floor Space 1707 sqft
- Gross Taxes $6,045.51
- Land Size 4.83 acres
- Neighbourhood R16
- Property Type Residential, Single Family Detached
- Remodelled Exterior
- Rental Equipment None
- School Division Hanover
- Tax Year 2025
- Features
- Air Conditioning-Central
- Dog run fenced in
- Greenhouse
- Main floor full bathroom
- Sump Pump
- Workshop
- Goods Included
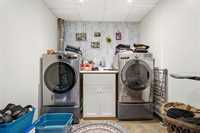
- Dryer
- Dishwasher
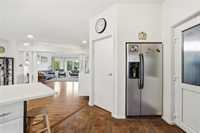
- Refrigerator
- Garage door opener
- Microwave
- Storage Shed
- Washer
- Parking Type
- Double Attached
- Insulated
- Oversized
- Workshop
- Site Influences
- Fruit Trees/Shrubs
- Vegetable Garden
- Landscape
- Paved Street
- Private Setting
- Private Yard
- Shopping Nearby
- Treed Lot
Rooms
| Level | Type | Dimensions |
|---|---|---|
| Main | Four Piece Bath | - |
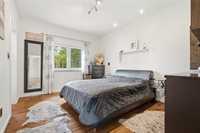
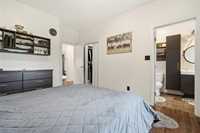
| Primary Bedroom | 15.7 ft x 11.2 ft | |
| Bedroom | 12.6 ft x 10.8 ft | |
| Bedroom | 12.2 ft x 10.9 ft | |
| Kitchen | 16.9 ft x 10.7 ft | |
| Pantry | - | |
| Walk-in Closet | - | |
| Foyer | - | |
| Family Room | 16.9 ft x 16.2 ft | |
| Dining Room | 10.8 ft x 10.2 ft | |
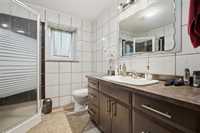
| Lower | Three Piece Bath | - |
| Four Piece Bath | - | |
| Bedroom | 13.8 ft x 10.8 ft | |
| Bedroom | 13.9 ft x 10.9 ft | |
| Bedroom | 14.6 ft x 10.5 ft | |
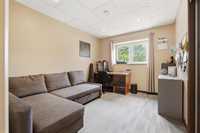
| Bedroom | 15.9 ft x 10.6 ft | |
| Recreation Room | 22.8 ft x 22.5 ft |