


Property Search
25 Wild Plum Lane, Steinbach, R5G 1M5
MLS® Number 202614307
- $574,900
- 3
- 3
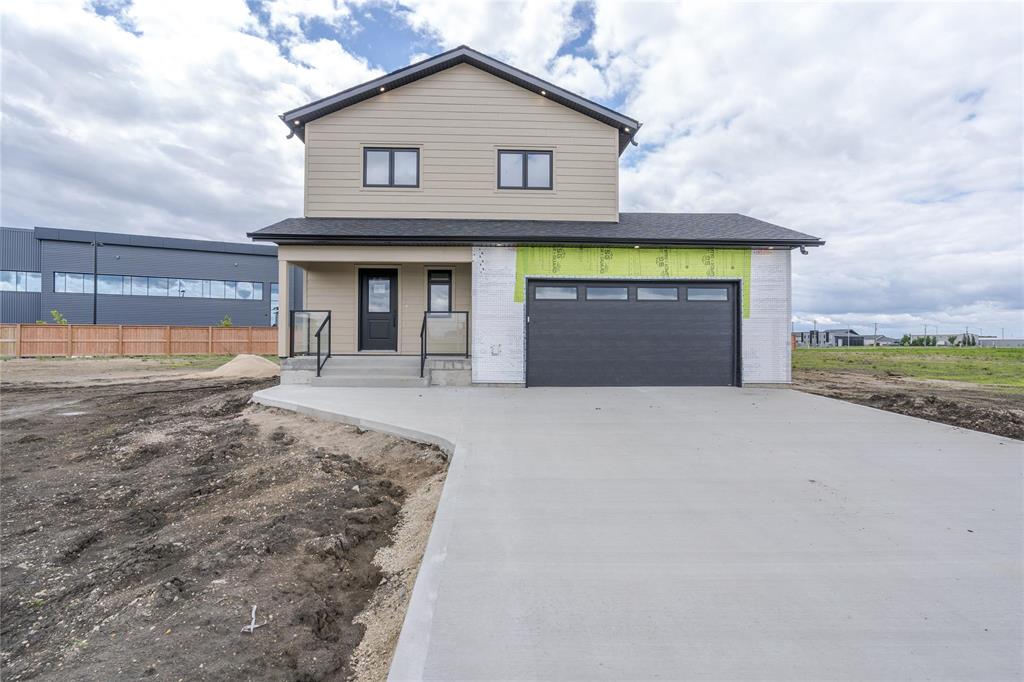
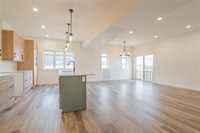
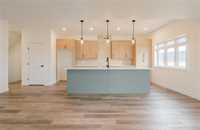
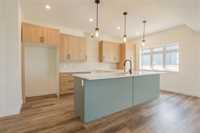
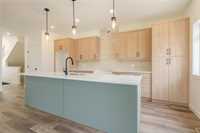
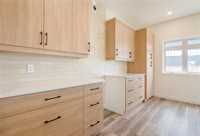
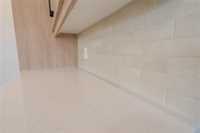
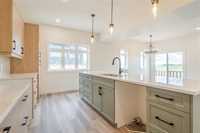
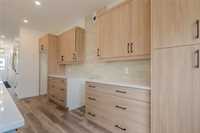
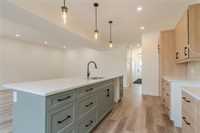
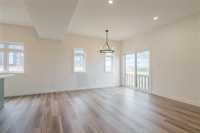
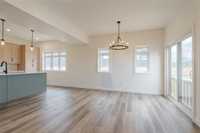
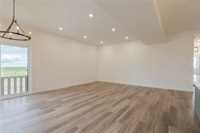
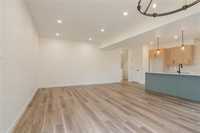
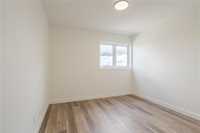
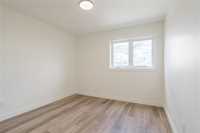
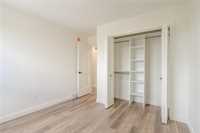
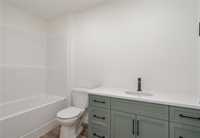
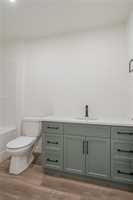
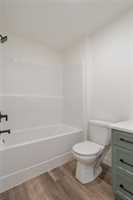
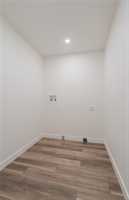
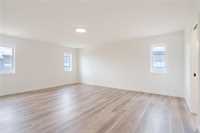
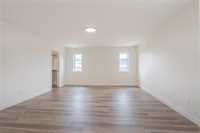
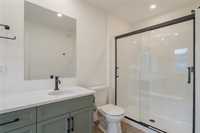
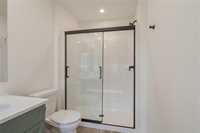
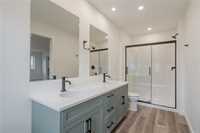
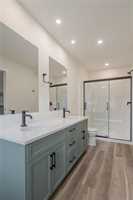
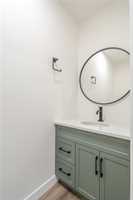
READY TO MOVE IN! 25 Wild Plum in Langill Farm is situated on an oversized pie shaped lot! It offers convenient access to Clearspring Mall and essential services, plus fantastic amenities such as a tennis court, dog park, scenic walking trails around the pond, and a family-friendly playground.This stunning two-storey residence has been thoughtfully designed to balance spaciousness and privacy for modern family living. Open concept design with a chefts kitchen that features a massive island perfect to entertain your guests. A 2 poweder room is conveniently located just off the main area. Upstairs, retreat to three generously sized bedrooms, including a luxurious primary suite with its own ensuite bathroom, an additional full bathroom, and the practicality of an upper-level laundry room. Crafted with durability and elegance, this home boasts an ICF foundation, steel beam support, energy-efficient triple pane windows, sleek quartz countertops, a double attached garage, a fully paved driveway, and a full basement primed for your future vision.
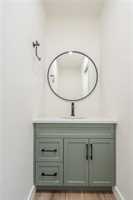
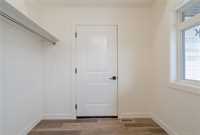
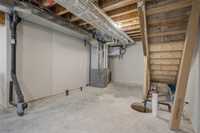
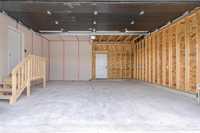
- Basement Development Insulated
- Bathrooms 3
- Bathrooms (Full) 2
- Bathrooms (Partial) 1
- Bedrooms 3
- Building Type Two Storey
- Built In 2026
- Depth 139.00 ft
- Exterior Composite, Stucco
- Floor Space 1837 sqft
- Frontage 27.00 ft
- Neighbourhood R16
- Property Type Residential, Single Family Detached
- Rental Equipment None
- School Division Hanover
- Total Parking Spaces 4
- Features
- Air Conditioning-Central
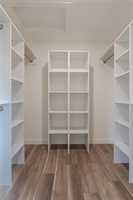
- Closet Organizers
- Central Exhaust
- Exterior walls, 2x6"
- Heat recovery ventilator
- Smoke Detectors
- Sump Pump
- Parking Type
- Double Attached
- Garage door opener
- Insulated garage door
- Plug-In
- Paved Driveway
- Site Influences
- Golf Nearby
- Paved Street
- Playground Nearby
- Shopping Nearby
Rooms
| Level | Type | Dimensions |
|---|---|---|
| Main | Two Piece Bath | - |
| Kitchen | 21 ft x 12 ft | |
| Dining Room | 13 ft x 9 ft | |
| Living Room | 13 ft x 13 ft | |
| Upper | Four Piece Bath | - |
| Four Piece Ensuite Bath | - | |
| Bedroom | 10.5 ft x 10.2 ft | |
| Bedroom | 10.5 ft x 10.2 ft | |
| Primary Bedroom | 17 ft x 15 ft | |
| Laundry Room | 7.8 ft x 6 ft |