RE/MAX Performance Realty
246 Main, Steinbach, MB, R5G 1Y8



246 Main, Steinbach, MB, R5G 1Y8
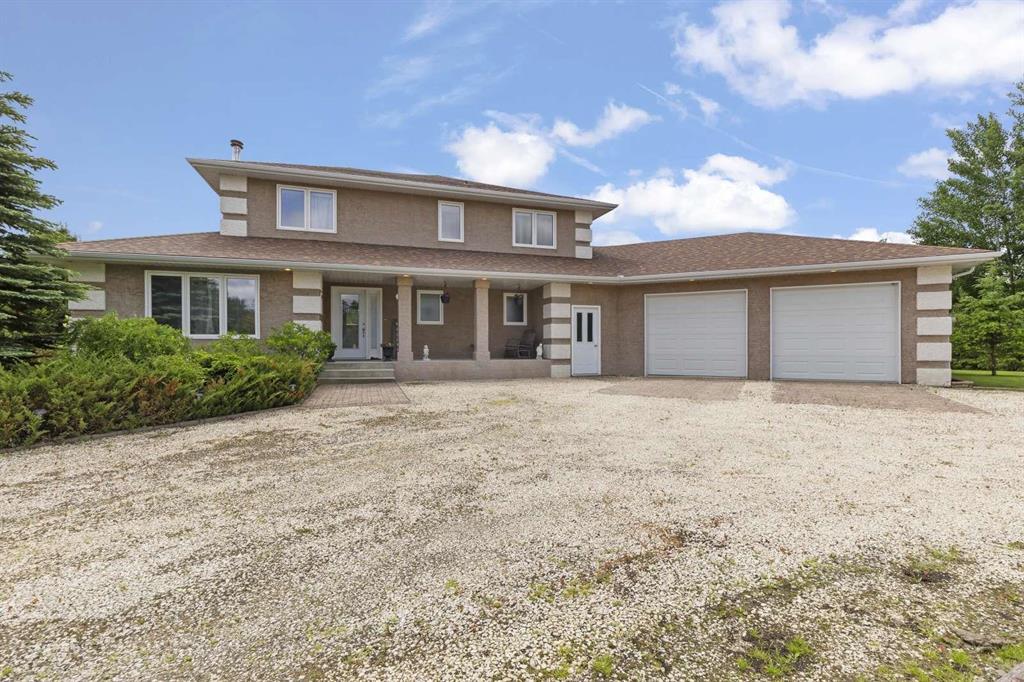
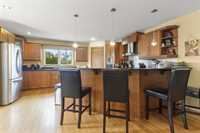
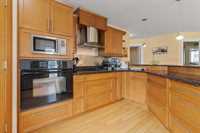
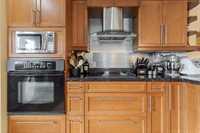
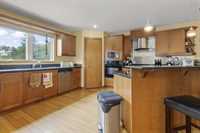
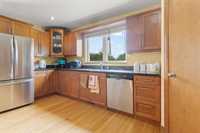
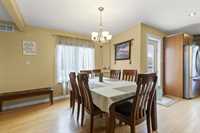
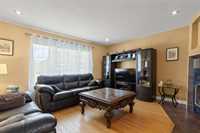
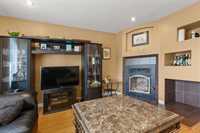
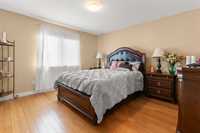
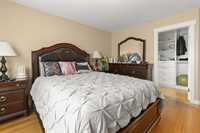
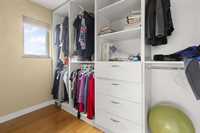
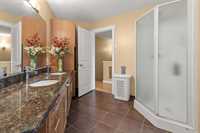
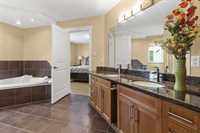
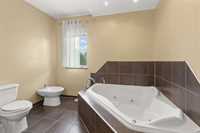
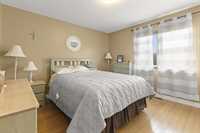
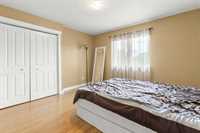
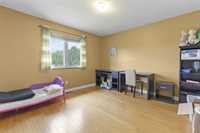
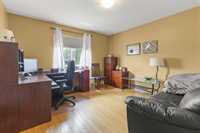
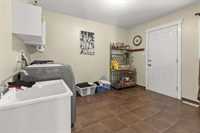
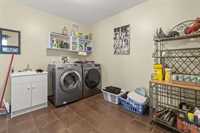
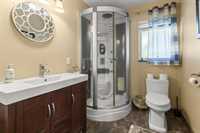
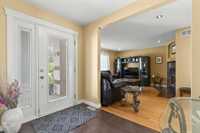
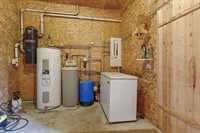
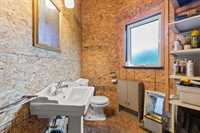
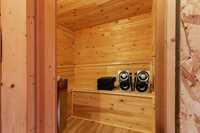
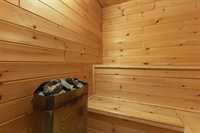
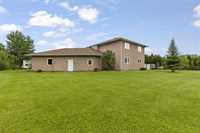
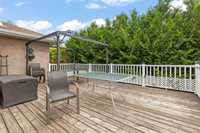
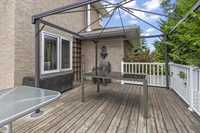
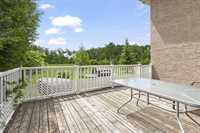
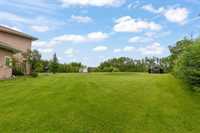
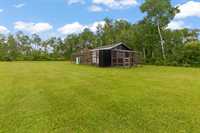
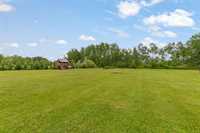
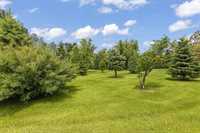
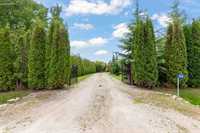
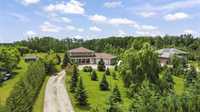
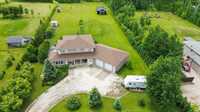
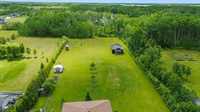
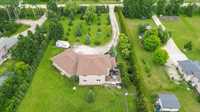
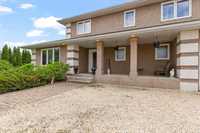
Well built family home minutes from Steinbach and Steinbach schools! Private country residence with plenty of room for the family. Over 2200 sq.ft. Large gourmet kitchen with granite counter tops, blt in appliances and walk in pantry. Cozy wood fireplace in living room ready for those cold winter nights. Spacious mud room. Main floor bath w/standup shower. Main floor office or bdrm (no closet). Hardwood floor throughout main floor. Upper level features 4 spacious bedrooms and full bath featuring dual sinks, stand up shower and corner Jacuzzi tub (AS IS condition). Primary bedroom features lge walk in closet and walk through to main bath. Plenty closet/storage space throughout home. Insulated crawl space (ICF forms). Oversize double attached garage with sauna and 2pce bath. Spacious, private deck. CA. CV. New shingles (2025). Storage shed & chicken coop. Convenient fenced in dog run. Fully landscaped 2 acres plus over 300 planted trees! Shared well, septic tank & field. Hanover School Division. Shows great, call today to view.
| Level | Type | Dimensions |
|---|---|---|
| Main | Living Room | 15.00 ft x 15.00 ft |
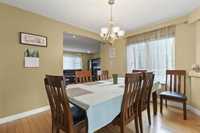
| Dining Room | 16.83 ft x 9.67 ft | |
| Kitchen | 16.33 ft x 16.00 ft | |
| Bedroom | 12.33 ft x 12.33 ft | |
| Mudroom | 10.00 ft x 8.00 ft | |
| Three Piece Bath | - | |
| Upper | Primary Bedroom | 12.50 ft x 13.00 ft |
| Bedroom | 11.50 ft x 11.67 ft | |
| Bedroom | 12.50 ft x 12.33 ft | |
| Bedroom | 12.42 ft x 11.50 ft | |
| Six Piece Bath | - | |
| Other | Two Piece Bath | - |