


Property Search
2 - 1220 Chamberlain Ave, Winnipeg, R2X 1E7
MLS® Number 202614208
- $244,900
- 3
- 3

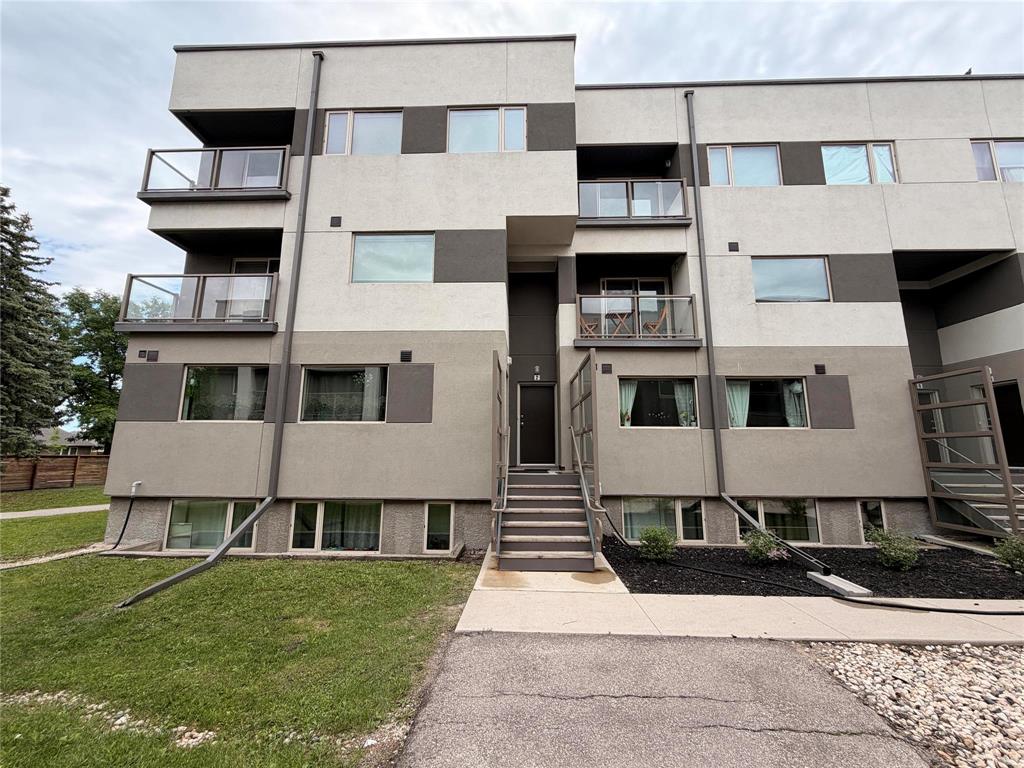
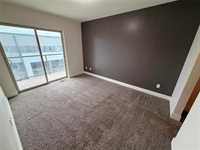
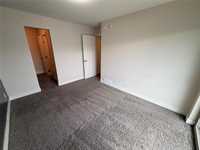
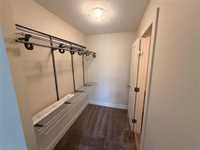
S/S now. Offers as received. Welcome to this beautiful, move-in-ready condo offering the perfect blend of comfort, style, and convenience. Featuring 3 bedrooms, 3 bathrooms (1 full and 2 half baths), in-suite laundry, and additional storage space, this home is designed to fit a variety of lifestyles. As an upper-level unit, you'll enjoy plenty of natural light and two private balconies overlooking the beautifully landscaped grounds—an ideal place to relax and unwind. The modern kitchen is sure to impress with stainless steel appliances, maple cabinetry, quartz countertops, a stylish tile backsplash, walk-in pantry, and a large island perfect for entertaining or everyday living. Located in a family-friendly community, residents enjoy walking paths, green spaces, and a modern playground. The unit also includes a dedicated parking stall and is conveniently situated in Sinclair Park, close to schools, shopping, public transit, and major routes throughout the city. A fantastic opportunity to own a well-maintained home in a great location—book your showing today!
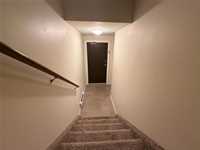
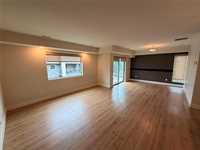
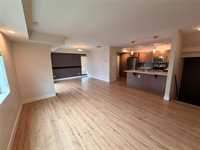
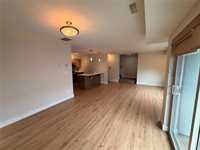
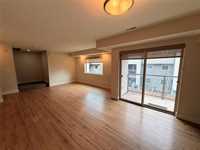
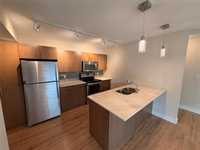
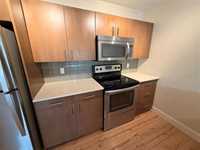
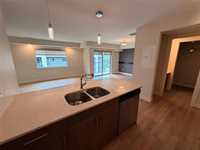
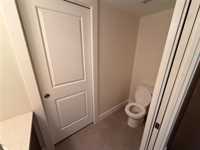
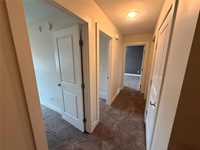
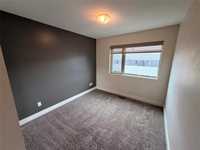
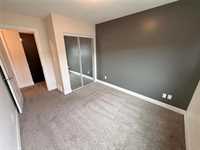
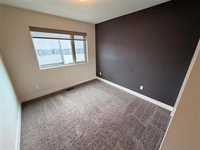
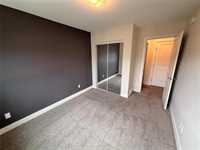
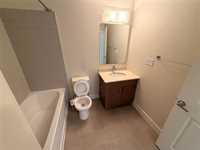
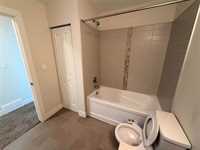
- Bathrooms 3
- Bathrooms (Full) 1
- Bathrooms (Partial) 2
- Bedrooms 3
- Building Type Multi-level
- Built In 2016
- Condo Fee $494.64 Monthly
- Exterior Stucco
- Floor Space 1420 sqft
- Gross Taxes $3,051.51
- Neighbourhood Sinclair Park
- Property Type Condominium, Townhouse
- Rental Equipment None
- Tax Year 25
- Total Parking Spaces 1
- Amenities
- In-Suite Laundry
- Playground
- Condo Fee Includes
- Contribution to Reserve Fund
- Heat
- Insurance-Common Area
- Landscaping/Snow Removal
- Management
- Parking
- Features
- Air Conditioning-Central
- Balconies - Two
- Central Exhaust
- High-Efficiency Furnace
- Heat recovery ventilator
- Laundry - Second Floor
- Microwave built in
- No Smoking Home
- Smoke Detectors
- Goods Included
- Blinds
- Dryer
- Dishwasher
- Refrigerator
- Microwave
- Stove
- Window Coverings
- Washer
- Parking Type
- Outdoor Stall
- Site Influences
- Corner
- Low maintenance landscaped
- Playground Nearby
- Shopping Nearby
- Public Transportation
Rooms
| Level | Type | Dimensions |
|---|---|---|
| Main | Living Room | 15 ft x 14 ft |
| Dining Room | 11.5 ft x 10 ft | |
| Kitchen | 13 ft x 10 ft | |
| Two Piece Bath | - | |
| Upper | Primary Bedroom | 12.5 ft x 11 ft |
| Bedroom | 12.5 ft x 9.5 ft | |
| Bedroom | 12.5 ft x 9.5 ft | |
| Laundry Room | 7 ft x 5 ft | |
| Four Piece Bath | 8 ft x 7 ft | |
| Two Piece Ensuite Bath | - |