


Property Search
14 Malone St, Winnipeg, R3R 1L4
MLS® Number 202614204
- $439,900
- 3
- 1

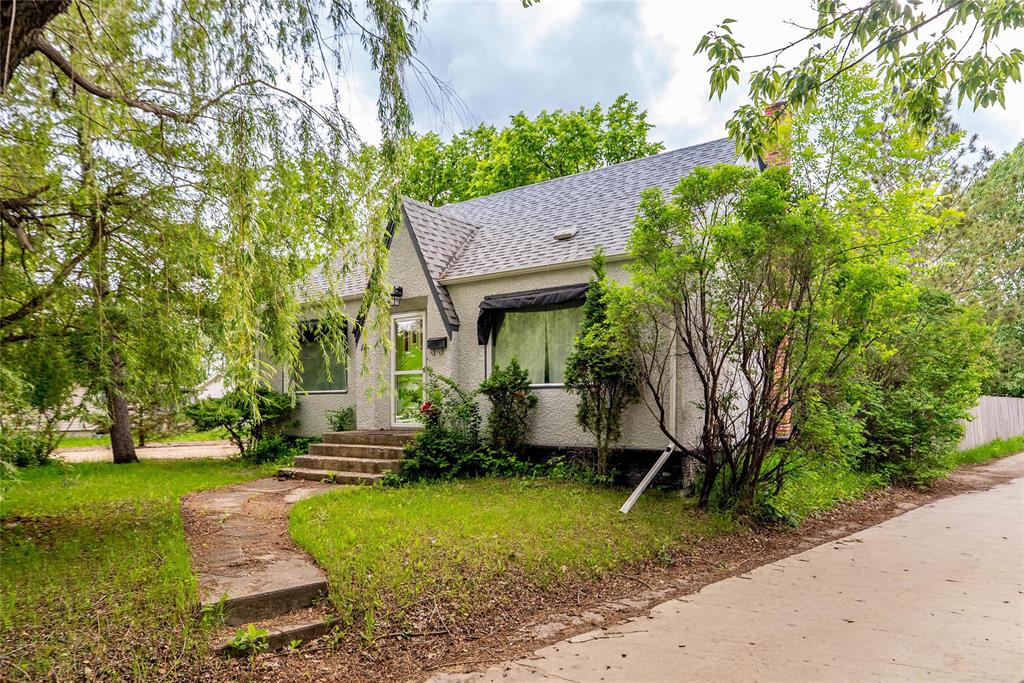
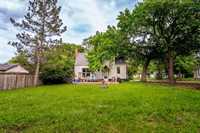
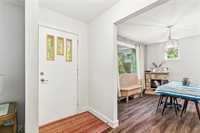
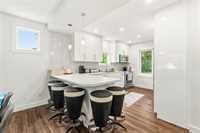
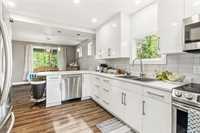
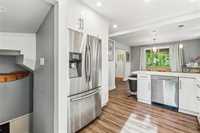
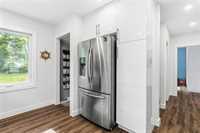
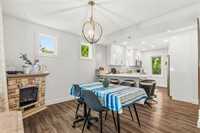
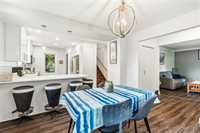
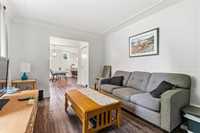
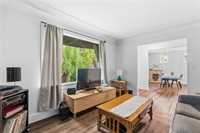
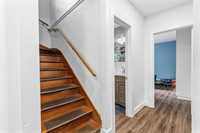
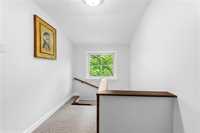
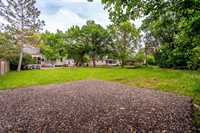
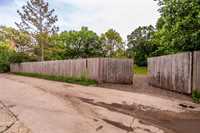
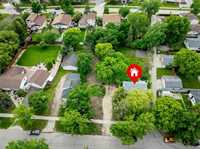
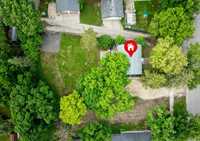
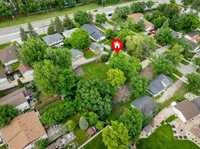
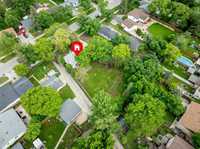
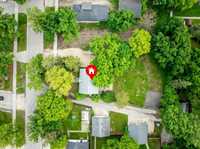
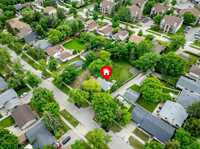
Welcome to 14 Malone Street, a charming 1½-storey home offering 1,248 sq ft of well-designed living space in sought-after Charleswood! Move-in ready and full of value. The modern kitchen features ample cabinetry — perfect for the home chef who needs room to cook, store, and entertain. The fully finished basement adds valuable living space, ideal for a family room, home office, gym, or guest retreat. With appliances included and updated mechanicals already in place, you can move in with confidence and skip the costly surprises. Outside, the fully fenced lot offers privacy and peace of mind, while the double-wide gate entry from the side lane is a rare and practical bonus — easy access for a trailer, boat, RV, or building your dream garage down the road. Tucked into one of Winnipeg's most family-friendly, tree-lined neighbourhoods, this home combines comfort, function, and location. Don't miss your chance. book your private showing today!
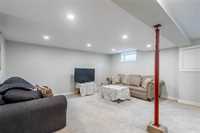
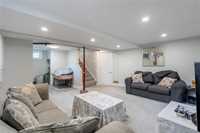
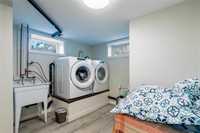
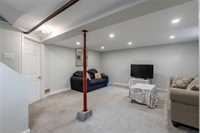
- Basement Development Fully Finished
- Bathrooms 1
- Bathrooms (Full) 1
- Bedrooms 3
- Building Type One and a Half
- Built In 1946
- Depth 163.00 ft
- Exterior Stucco
- Floor Space 1248 sqft
- Frontage 38.00 ft
- Gross Taxes $4,739.75
- Neighbourhood Charleswood
- Property Type Residential, Single Family Detached
- Rental Equipment None
- School Division Winnipeg (WPG 1)
- Tax Year 25
- Features
- Air Conditioning-Central
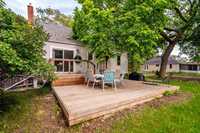
- Deck
- High-Efficiency Furnace
- Main floor full bathroom
- Goods Included
- Dryer
- Dishwasher
- Refrigerator
- Microwave
- Stove
- Washer
- Parking Type
- Parking Pad
Rooms
| Level | Type | Dimensions |
|---|---|---|
| Main | Kitchen | 14 ft x 10.75 ft |
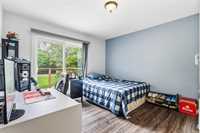
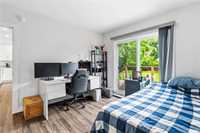
| Primary Bedroom | 11.67 ft x 12.58 ft | |
| Bedroom | 12.58 ft x 10.92 ft | |
| Dining Room | 10.17 ft x 12 ft | |
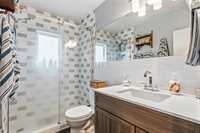
| Four Piece Bath | 8.33 ft x 4.83 ft | |
| Living Room | 13 ft x 11 ft | |
| Basement | Recreation Room | 15.08 ft x 14.25 ft |
| Laundry Room | 9.42 ft x 7.83 ft | |
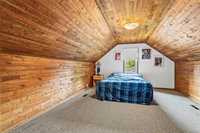
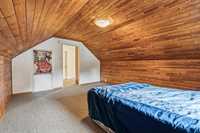
| Upper | Bedroom | 12.58 ft x 15.5 ft |