


Property Search
79 Steve Mymko Dr, Winnipeg, R3W 0J9
MLS® Number 202614199
- $619,900
- 3
- 3
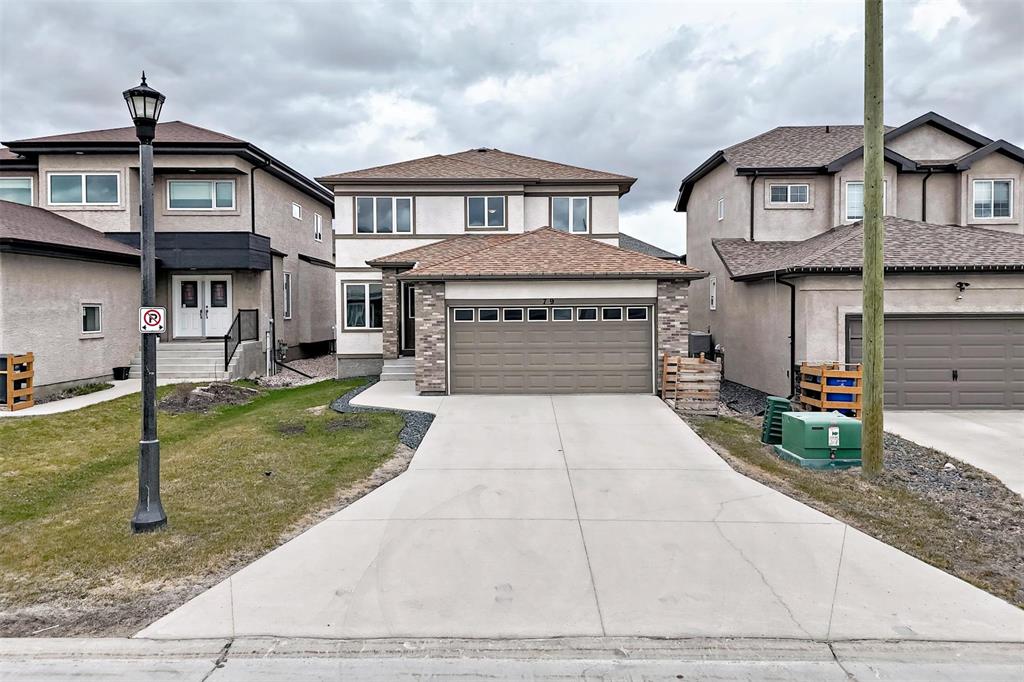
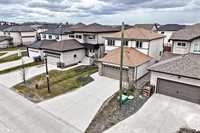
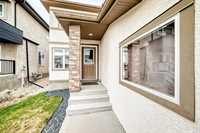
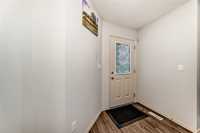
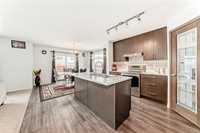
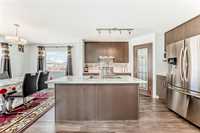
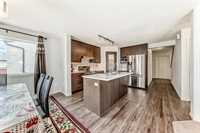
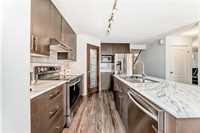
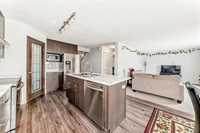
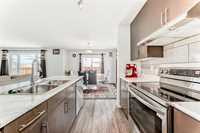
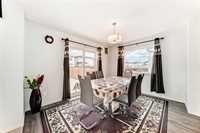
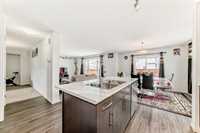
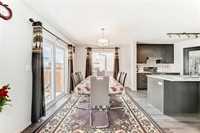
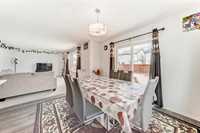
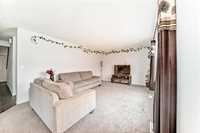
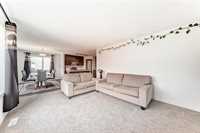
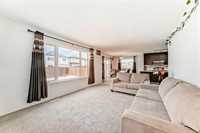
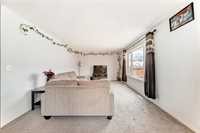
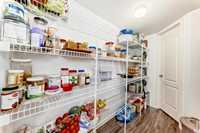
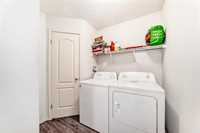
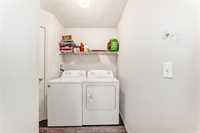
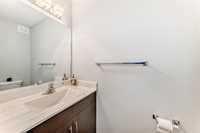
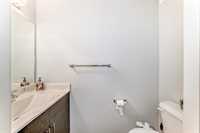
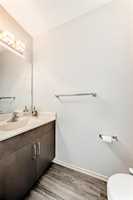
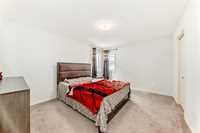
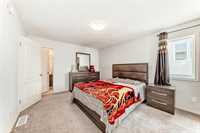
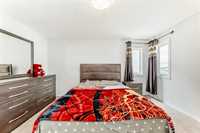
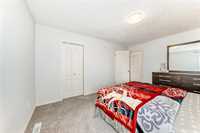
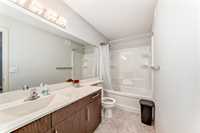
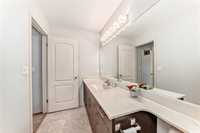
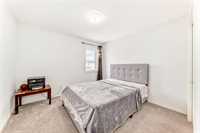
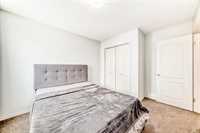
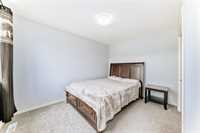
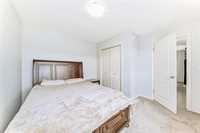
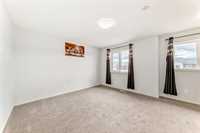
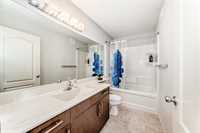
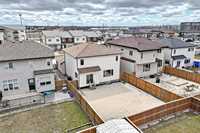
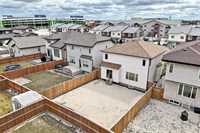
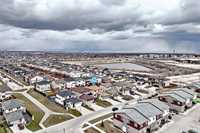
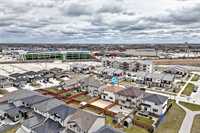
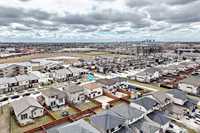
S/S now, and the offer is presented as received. Please give at least 3 hours' notice before scheduling a showing. This charming two-storey home is move-in ready! It features a spacious living and dining area, illuminated by a large window overlooking the front yard. As you enter, you'll be welcomed by an open-concept eat-in kitchen, complete with dark cabinetry and contrasting light countertops. The kitchen is equipped with stainless-steel appliances, a corner walk-through pantry leading to the garage entrance, and ample cooking space. Adjacent to the kitchen is the family room, which boasts a large window overlooking the backyard. The main floor also includes a laundry room & a convenient 2-piece bath. Upstairs, you'll find a generous master bedroom with a 4-piece en suite bath. There are also two additional well-sized bedrooms & a spacious loft/flex area. The double attached garage measures 24' x 22'. Additionally, the unfinished basement is ready for you to design to your personal taste. This home is conveniently located close to all amenities. Why wait to build when you can move in and start enjoying your new home right away? Don’t delay. Book your appointment today!
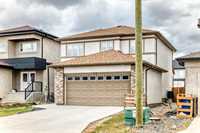
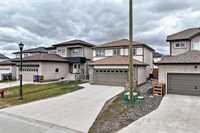
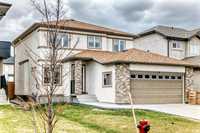
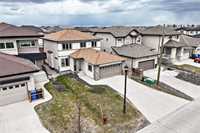
- Basement Development Insulated
- Bathrooms 3
- Bathrooms (Full) 2
- Bathrooms (Partial) 1
- Bedrooms 3
- Building Type Two Storey
- Built In 2018
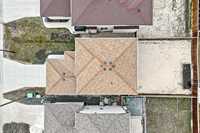
- Depth 118.00 ft
- Exterior Stone, Stucco
- Floor Space 1995 sqft
- Frontage 40.00 ft
- Gross Taxes $6,559.55
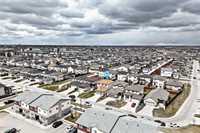
- Neighbourhood Devonshire Village
- Property Type Residential, Single Family Detached
- Rental Equipment None
- School Division Winnipeg (WPG 1)
- Tax Year 2025
- Total Parking Spaces 4
- Features
- Air Conditioning-Central
- Exterior walls, 2x6"
- Hood Fan
- High-Efficiency Furnace
- Laundry - Main Floor
- No Pet Home
- No Smoking Home
- Smoke Detectors
- Sump Pump
- Goods Included
- Dryer
- Dishwasher
- Refrigerator
- Garage door opener
- Garage door opener remote(s)
- Microwave
- Stove
- Window Coverings
- Washer
- Parking Type
- Double Attached
- Front Drive Access
- Garage door opener
- Oversized
- Site Influences
- Fenced
- Golf Nearby
- Landscape
- No Back Lane
- Paved Street
- Playground Nearby
- Public Swimming Pool
- Public Transportation
Rooms
| Level | Type | Dimensions |
|---|---|---|
| Main | Living Room | 11.83 ft x 11.42 ft |
| Dining Room | 12.67 ft x 7.50 ft | |
| Eat-In Kitchen | 15.25 ft x 22.17 ft | |
| Family Room | 16.58 ft x 12.08 ft | |
| Two Piece Bath | - | |
| Laundry Room | - | |
| Upper | Primary Bedroom | 14.42 ft x 11.50 ft |
| Four Piece Ensuite Bath | - | |
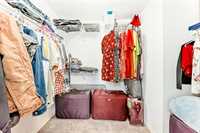
| Walk-in Closet | - | |
| Bedroom | 10.50 ft x 10.42 ft | |
| Bedroom | 12.00 ft x 9.17 ft | |
| Four Piece Bath | - | |
| Loft | 13.25 ft x 12.42 ft |