


Property Search
612 - 250 Burnell St, Winnipeg, R3G 1L8
MLS® Number 202614187
- $1,595 / month
- 1
- 1
- Additional Information

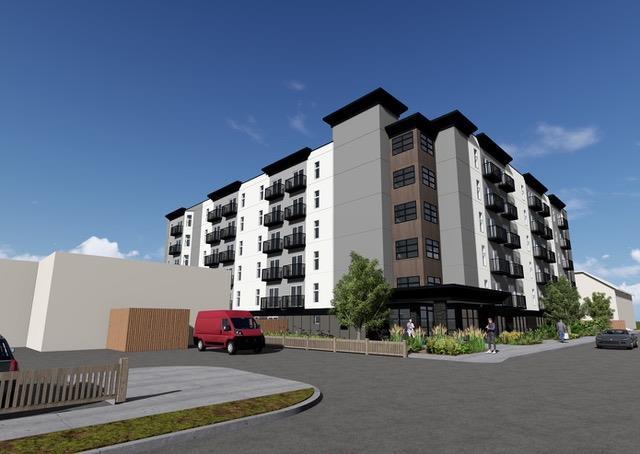
Brand New prime location just off Portage Ave. enjoy convenient access to downtown,major transit routes,surrounding West End/Wolseley community,few minutes’ drive to Polo Park Winnipeg’s premiere shopping,dining, & entertainment destination.
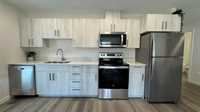
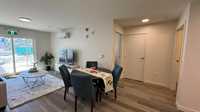
Proximity to educational institutes such as the University of Winnipeg, Herzig College, Booth University College, Richardson College and many more makes it a convenient choice for many families, students, and professionals. Additionally, the location provides convenient walking access to essential amenities including Shoppers Drug Mart, Liquor Mart, Food Fare Grocery, De Luca’s Market, schools, day cares & banks.LVP flooring throughout , St. St. appliances, ensuites Laundry, Gym, lounge, garbage and recycling shoot,Indoor Lockers, Indoor Bike Racks, Water included,Pet friendly on an approved only basis with additional deposit,underground heated high ceiling parking, surface parking, flex spaces for work/live Tenants. Furnished options available. Professional Property Management. Easy showings and flexible move in dates.
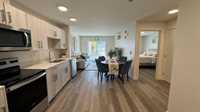
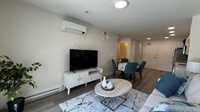
- Bathrooms 1
- Bathrooms (Full) 1
- Bedrooms 1
- Building Type One Level
- Date Available Wednesday, July 1, 2026
- Floor Space 588 sqft
- Furnished No
- Landlord Ask Listing Agent
- Lease Type Lease
- Min. Lease 1 YEAR
- Neighbourhood West End
- Occupancy Vacant
- Property Type Rental, Apartment
- Rent To Own No
- Security Deposit $797.50
- Bldg Facilities
- Elevator
- Fitness workout facility
- Accessibility Access
- In-Suite Laundry
- See remarks
- Party Room
- Professional Management
- Features
- Air Conditioning - Split Unit
- Balcony - One
- Accessibility Access
- No Smoking Home
- Fixtures/Appl
- Air conditioning wall unit
- Blinds
- Dryer
- Dishwasher
- Refrigerator
- Microwave built in
- See remarks
- Stove
- Washer
- Goods Included
- Blinds
- Dryer
- Dishwasher
- Refrigerator
- Microwave
- See remarks
- Stove
- Window Coverings
- Washer
- Incl in Lse Cost
- LAUNDRY
- OTHER (see remarks)
- WATER
- Living Space Features
- One Balcony
- No Smoking Home
- Patio
- Parking Type
- Surface
- Underground
- Rnt Restrictions
- Others see remarks
- Site Influences
- Airport Nearby
- Street Exposure
- Accessibility Access
- High Traffic Location
- Other/remarks
- Shopping Nearby
- View City
Rooms
| Level | Type | Dimensions |
|---|---|---|
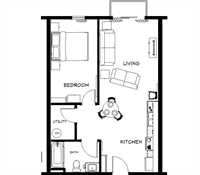
| Main | Living Room | 10.50 ft x 18.60 ft |
| Dining Room | 10.50 ft x 12.80 ft | |
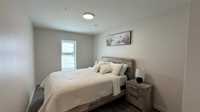
| Bedroom | 14.60 ft x 10.50 ft | |
| Four Piece Bath | - |