


Property Search
522 St Joseph Ave, St Pierre-Jolys, R0A 1V0
MLS® Number 202614181
- $199,900
- 2
- 2
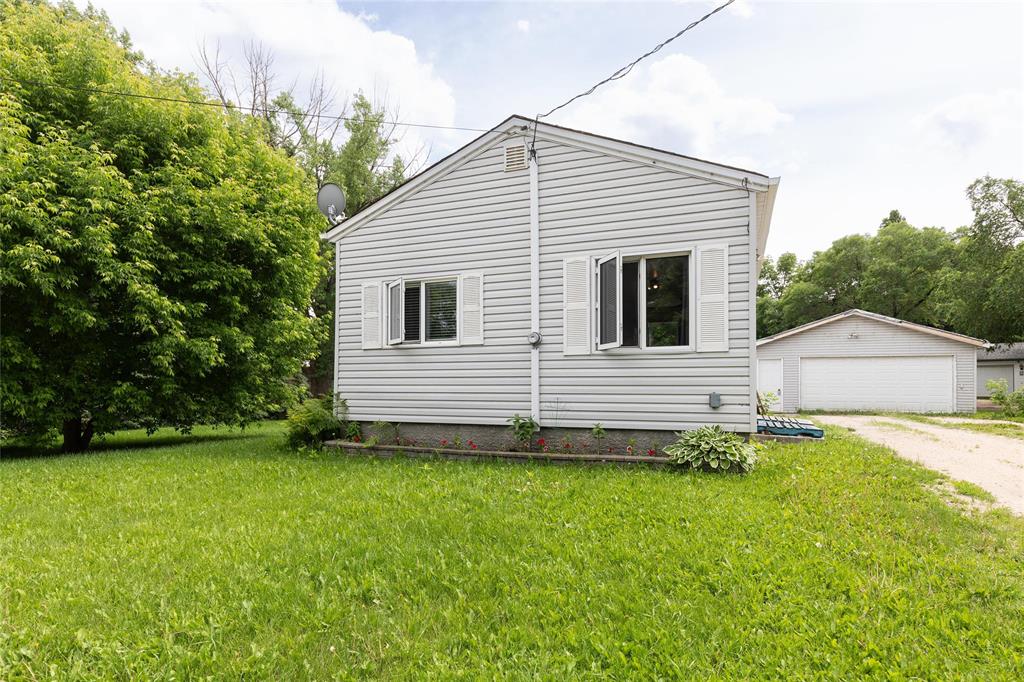
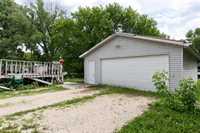
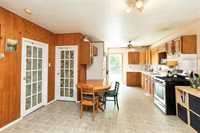
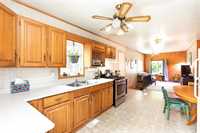
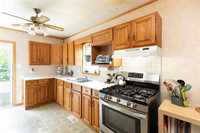
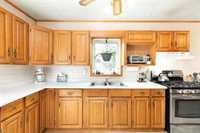
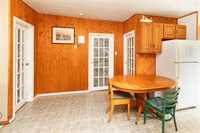
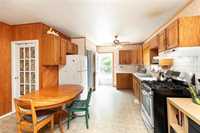
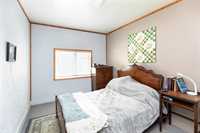
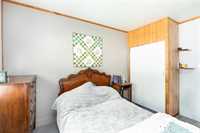
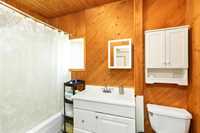
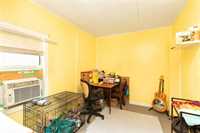
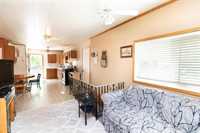
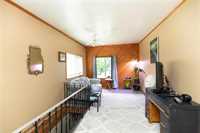
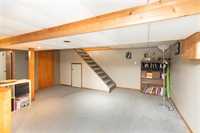
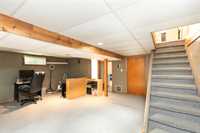
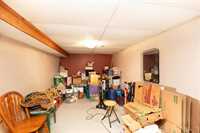
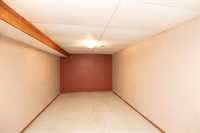
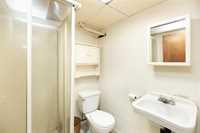
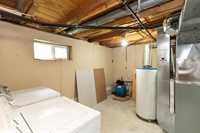
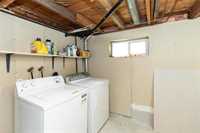
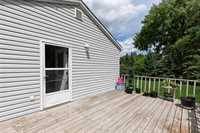
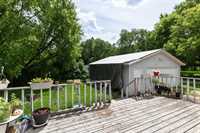
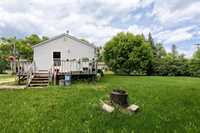
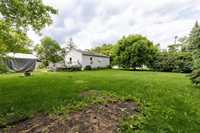
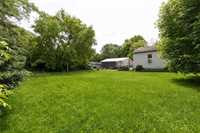
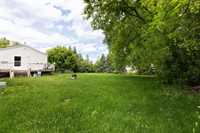
PRICE REDUCED TO SELL! Offers as received. Stop Renting & Start Building Equity! This cozy bungalow is cheaper than renting and the perfect opportunity for first-time buyers, downsizers, or savvy investors. Situated on a fantastic corner lot in the charming community of Saint Pierre-Jolys where you are just an easy & short commute from Steinbach, Niverville & Winnipeg. The main floor features a bright eat-in kitchen that leads you to a cozy living room with front-facing picture windows, 2 bedrooms and a 4 piece bathroom. Downstairs, the finished basement expands your living space with a spacious recreation room as well as a flexible space perfect for your home office/den, a 3 piece bath and generous laundry/mechanical room with excellent storage space. Step outside to a 20 x 12 foot deck perfect for summer barbecues and family gatherings. The generous back yard is beautifully framed by mature trees and features an oversized double detached garage. While this property is currently in need of some maintenance and TLC, it possesses value and great opportunity to customize to your taste and build instant equity! Call your realtor today to book a private showing! All measurements -/+jogs.
- Basement Development Fully Finished, Partially Finished
- Bathrooms 2
- Bathrooms (Full) 2
- Bedrooms 2
- Building Type Bungalow
- Depth 131.00 ft
- Exterior Vinyl
- Floor Space 715 sqft
- Frontage 122.00 ft
- Gross Taxes $2,131.68
- Neighbourhood R17
- Property Type Residential, Single Family Detached
- Rental Equipment None
- School Division Red River Valley
- Tax Year 2025
- Total Parking Spaces 4
- Features
- Air conditioning wall unit
- Deck
- Ceiling Fan
- Hood Fan
- Main floor full bathroom
- Goods Included
- Window/Portable A/C Unit
- Dryer
- Refrigerator
- Garage door opener
- Garage door opener remote(s)
- Stove
- Washer
- Parking Type
- Double Detached
- Front Drive Access
- Garage door opener
- Oversized
- Site Influences
- Paved Street
Rooms
| Level | Type | Dimensions |
|---|---|---|
| Main | Eat-In Kitchen | 19.00 ft x 8.60 ft |
| Living Room | 15.00 ft x 10.00 ft | |
| Primary Bedroom | 10.50 ft x 8.90 ft | |
| Bedroom | 10.11 ft x 8.20 ft | |
| Four Piece Bath | - | |
| Basement | Recreation Room | 15.70 ft x 13.50 ft |
| Laundry Room | - | |
| Three Piece Bath | - |