Century 21 Bachman & Associates
360 McMillan Avenue, Winnipeg, MB, R3L 0N2



360 McMillan Avenue, Winnipeg, MB, R3L 0N2
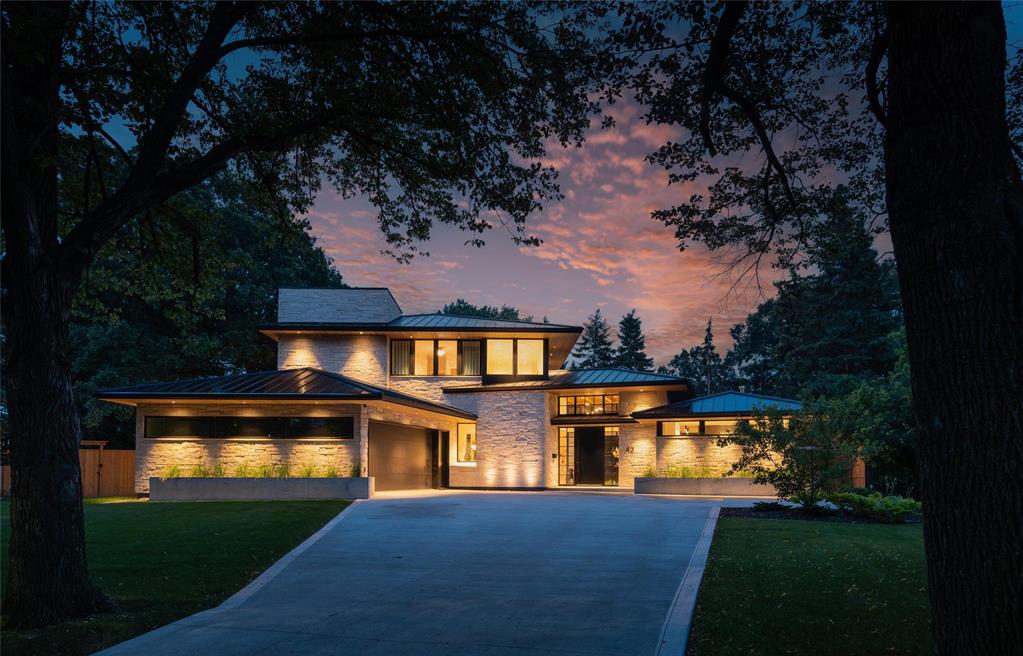
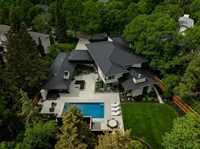
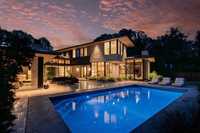
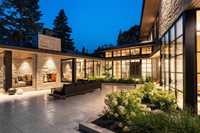
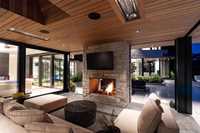
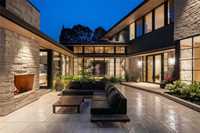
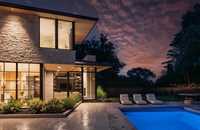
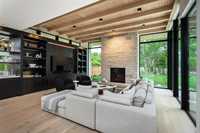
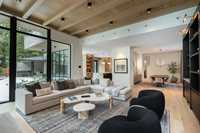
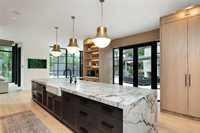
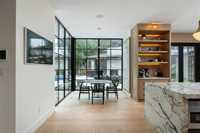
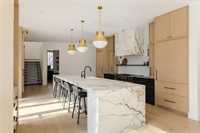
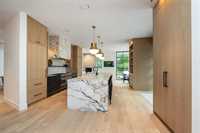
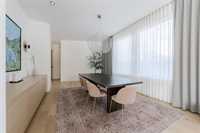
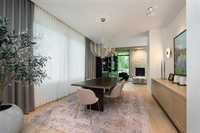
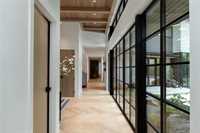
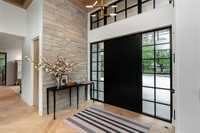
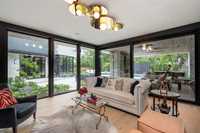
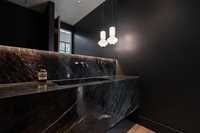
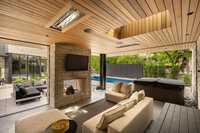
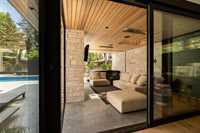
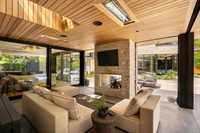
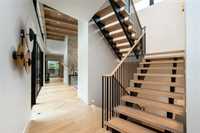
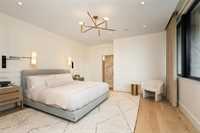
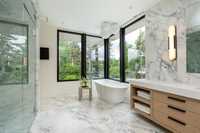
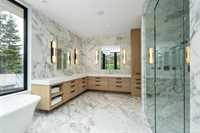
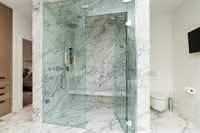
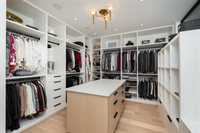
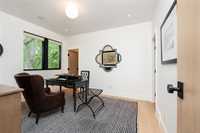
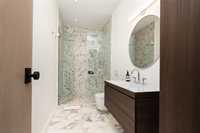
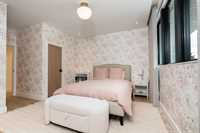
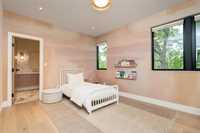
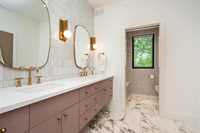
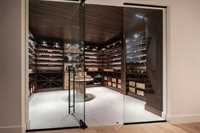
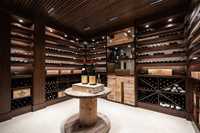
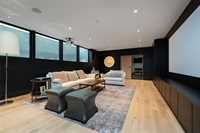
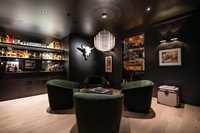
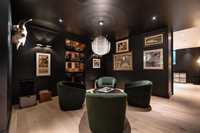
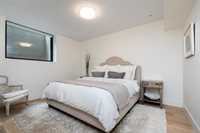
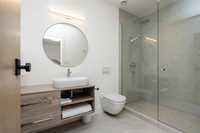
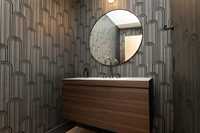
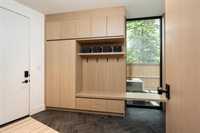
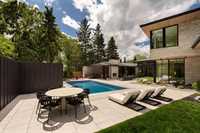
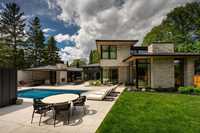
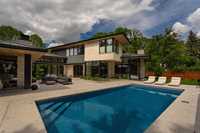
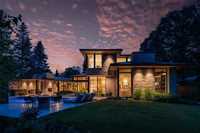
One of Winnipeg's most prestigious properties is now available. 42 Devonport Blvd is an architectural splendour situated on a private 17,000 sq. ft lot with offerings that exceed the highest expectations. A vision more than three years in the making, this extraordinary residence is the result of a remarkable collaboration between Craftsman Homes, John Duerksen Architecture, and Jaclyn Peters Design Studios. Every detail reflects an unwavering commitment to artistry and excellence, where master craftsmanship, exquisite design, and opulent finishes come together in perfect harmony. With nearly 7,000 sq ft of total living space, generous in scale & intimate in comfort, this is an estate designed foremost as a home - inviting, warm, private & spectacularly beautiful! Highlights include: Custom floor-to-ceiling windows, heated Mirage White Oak floors, 10’ & 13’ ceilings, 5 beds, 4 full baths, 2 powder rms, 3 fps, 284 sq ft covered cabana, 30 x 15 in-ground pool, wine cellar, speakeasy, heated driveway, & more. Simply too many features to mention. Complete details available upon request. 48 hrs notice required for all showings. Why wait to build when you could move in today? Serious inquiries only.
| Level | Type | Dimensions |
|---|---|---|
| Main | Living Room | 21.00 ft x 17.00 ft |
| Dining Room | 19.00 ft x 11.50 ft | |
| Kitchen | 18.00 ft x 17.00 ft | |
| Pantry | 10.17 ft x 7.33 ft | |
| Breakfast Nook | 13.00 ft x 9.00 ft | |
| Laundry Room | 10.08 ft x 7.17 ft | |
| Mudroom | 10.17 ft x 8.33 ft | |
| Den | 15.33 ft x 15.00 ft | |
| Other | 17.17 ft x 15.00 ft | |
| Two Piece Bath | - | |
| Upper | Primary Bedroom | 14.75 ft x 14.50 ft |
| Five Piece Ensuite Bath | - | |
| Walk-in Closet | - | |
| Bedroom | 12.58 ft x 11.42 ft | |
| Four Piece Ensuite Bath | - | |
| Bedroom | 14.50 ft x 11.08 ft | |
| Five Piece Ensuite Bath | - | |
| Bedroom | 15.25 ft x 11.25 ft | |
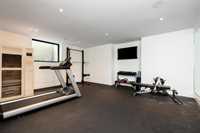
| Lower | Gym | 19.67 ft x 16.50 ft |
| Recreation Room | 26.00 ft x 16.67 ft | |
| Other | 16.50 ft x 13.50 ft | |
| Wine Cellar | 13.50 ft x 10.75 ft | |
| Bedroom | 13.67 ft x 10.92 ft | |
| Four Piece Ensuite Bath | - | |
| Storage Room | 16.17 ft x 15.17 ft | |
| Two Piece Bath | - |