


Property Search
242 Forest Grove Rd, Headingley, R4H 0G4
MLS® Number 202614143
- $1,638,000
- 5

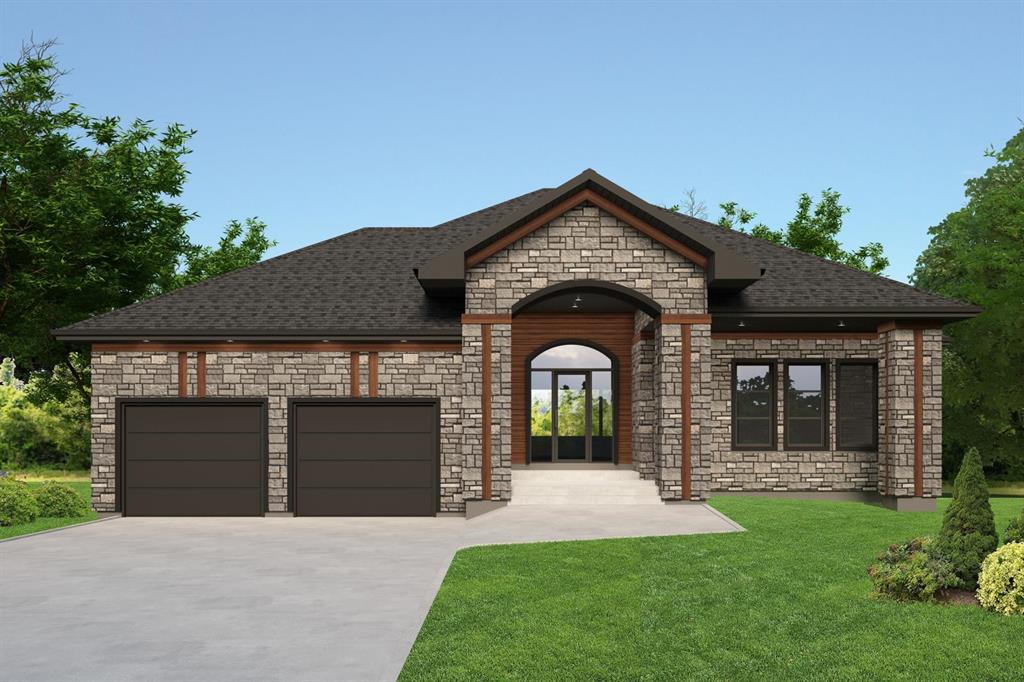
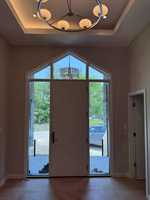
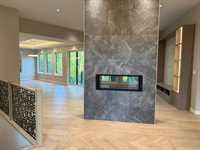
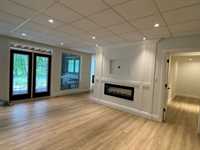
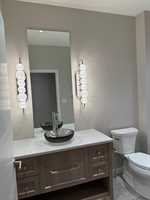
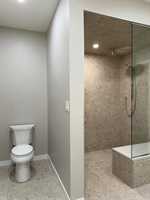
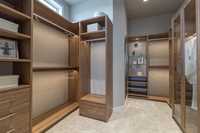
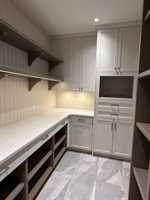
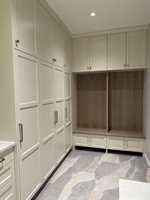
*To Be Built* Rendering and photos are concept only. Introducing another exquisite Huntington Homes bungalow. Offering thoughtful design and luxury, this 5-bedroom home features 2 bedrooms on the main level and 3 on the lower level, along with 3 full bathrooms including a spa-inspired 5-piece primary ensuite with custom tiled shower and standalone tub. With 2,241 sq. ft. on the main floor plus 1,750 sq. ft. finished lower level, this home provides exceptional comfort and functionality. Soaring 11’ ceilings enhance the space and send light throughout the home. Engineered with a wood structural floor system, steel beams, zoned furnace and large triple-pane windows, this home is built for performance and efficiency. Premium finishes include engineered hardwood, heated tile, LVP, LVT and carpet throughout. An open-riser staircase with wood and metal railing creates a striking feature leading to the lower level. The main floor features a chef-inspired kitchen with custom cabinetry and quartz countertops, gas fireplace and main floor laundry. The main floor includes a deck for seamless indoor-outdoor living. Huntington Homes – luxury custom homes defined by craftsmanship, innovation and elevated design.
- Basement Development Fully Finished
- Bedrooms 5
- Building Type Bungalow
- Built In 2026
- Depth 156.00 ft
- Exterior Brick & Siding
- Floor Space 2241 sqft
- Frontage 84.00 ft
- Neighbourhood Headingley South
- Property Type Residential, Single Family Detached
- Rental Equipment None
- School Division Pembina Trails (WPG 7)
- Tax Year 2025
- Parking Type
- Double Attached
- Site Influences
- Paved Lane
- Playground Nearby
Rooms
| Level | Type | Dimensions |
|---|---|---|
| Main | Great Room | 19.00 ft x 16.90 ft |
| Kitchen | 15.90 ft x 18.70 ft | |
| Dining Room | 15.80 ft x 11.00 ft | |
| Primary Bedroom | 14.00 ft x 15.00 ft | |
| Bedroom | 13.00 ft x 11.80 ft | |
| Lower | Bedroom | 12.00 ft x 13.50 ft |
| Bedroom | 13.00 ft x 12.00 ft | |
| Bedroom | 14.00 ft x 15.00 ft |