


Property Search
50 Lake Lindero Rd, Winnipeg, R3T 4P3
MLS® Number 202614135
- $709,900
- 4
- 4
- Virtual Tour
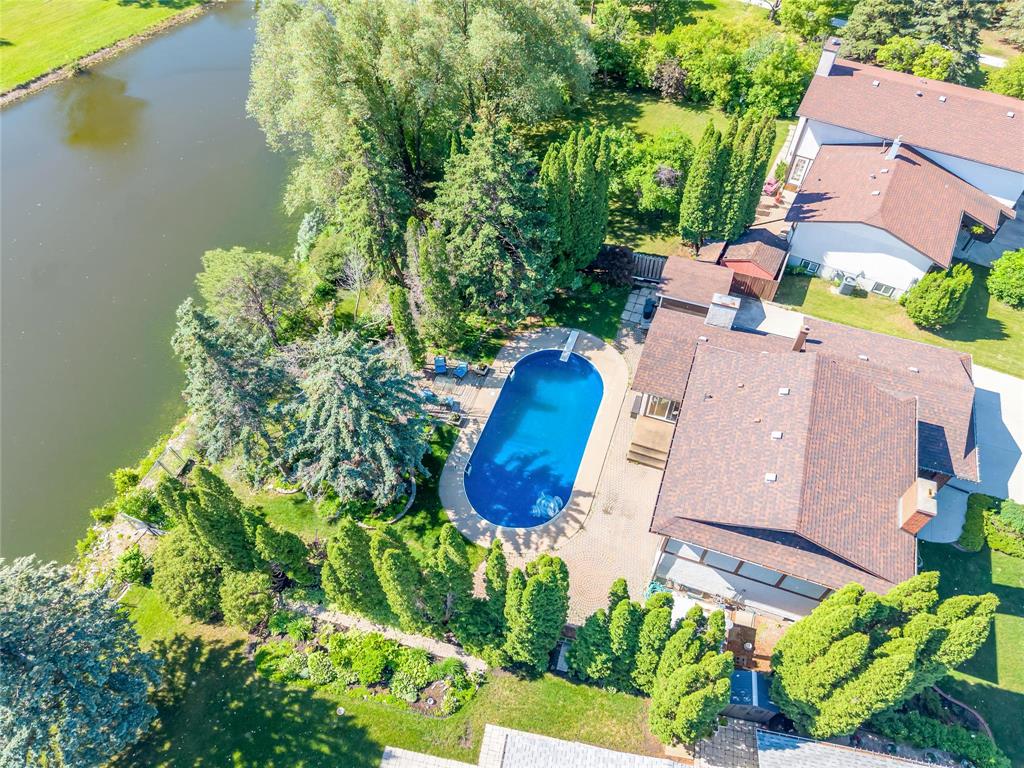
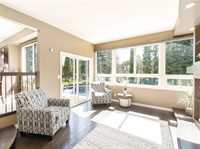
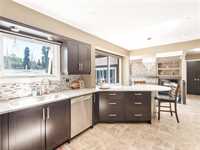
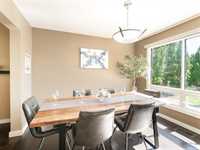
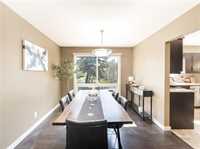
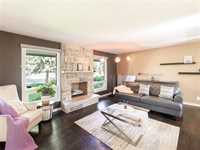
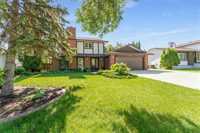
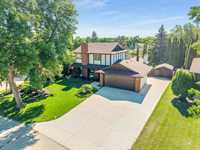
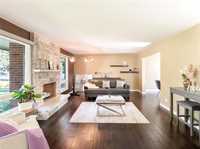
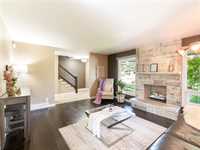
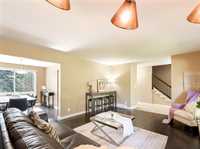
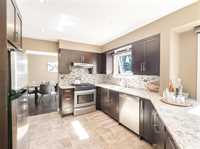
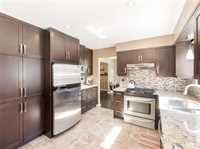
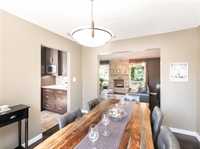
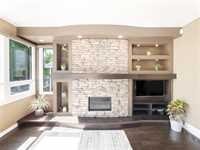
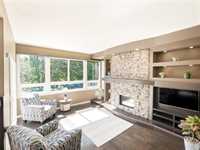
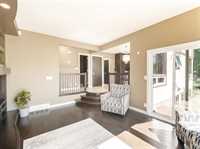
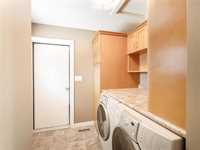
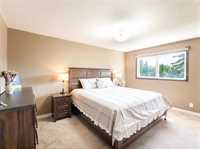
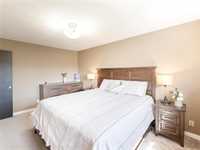
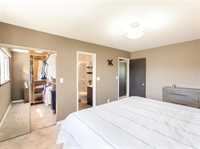
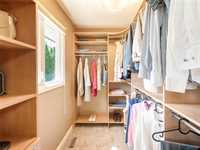
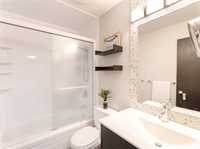
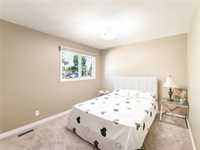
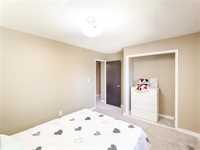
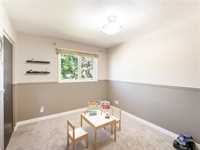
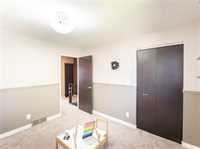
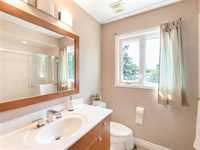
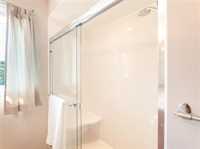
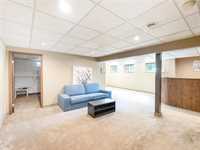
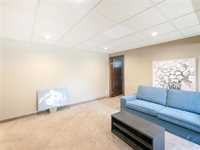
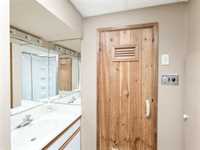
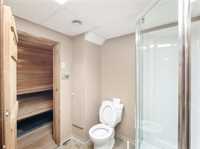
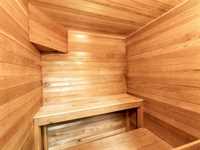
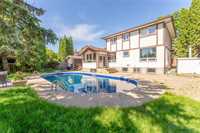
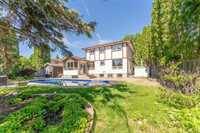
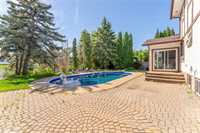
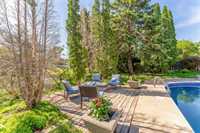
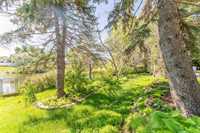
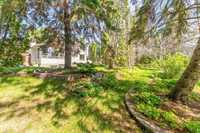
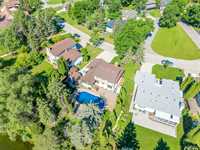
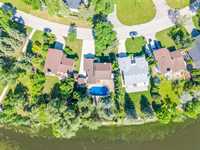
Significant price improvement - motivated to sell. Don't miss this opportunity! Recent upgrades include AC 2026, POOL FILTER Sand 2026, FURNACE 2025, GARAGE DOOR 2024, POOL LINER 2023. 50 Lake Lindero Road offers a beautiful LAKE VIEWS luxury living in Waverley Heights with 4 bedrooms, 3.5 bathrooms, a double attached garage, and a fully finished basement. Set on a large private lot backing onto the lake, this home features a functional main floor with spacious living and dining areas, main floor laundry, and TWO FIREPLACES—one in the living room and one in the family room. The kitchen offers custom cabinetry, quartz countertops, high-end appliances, and a beautiful water view of the backyard, pool, and lake while you cook or gather. Upstairs includes generous bedrooms and a primary bedroom with ensuite. The finished basement adds excellent usable space with a REC room, wet bar, bedroom/office, full bathroom, and sauna. Outside, enjoy a fenced backyard, patio area, in-ground pool, and direct lake views. A strong opportunity for buyers looking for lakefront living, outdoor space, and a pool in a desirable Waverley Heights location. Book your showing today for the view you don’t want to miss.
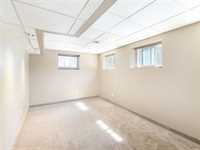
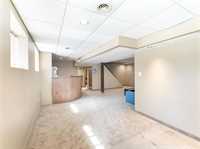
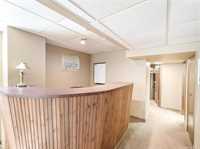
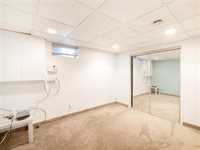
- Basement Development Fully Finished
- Bathrooms 4
- Bathrooms (Full) 3
- Bathrooms (Partial) 1
- Bedrooms 4
- Building Type Two Storey
- Built In 1978
- Exterior Brick, Stucco
- Fireplace Brick Facing
- Fireplace Fuel Gas
- Floor Space 1820 sqft
- Frontage 69.00 ft
- Gross Taxes $6,982.79
- Neighbourhood Waverley Heights
- Property Type Residential, Single Family Detached
- Remodelled Furnace, Garage
- Rental Equipment None
- School Division Pembina Trails (WPG 7)
- Tax Year 2025
- Features
- Air Conditioning-Central
- High-Efficiency Furnace
- Laundry - Main Floor
- No Pet Home
- No Smoking Home
- Patio
- Pool, inground
- Sauna
- Goods Included
- Blinds
- Dryer
- Dishwasher
- Refrigerator
- Garage door opener
- Garage door opener remote(s)
- Stove
- TV Wall Mount
- Window Coverings
- Washer
- Parking Type
- Double Attached
- Site Influences
- Fenced
- Lakefront
- Lake View
- Lake Access Property
- Landscaped patio
- Private Yard
- Waterfront
Rooms
| Level | Type | Dimensions |
|---|---|---|
| Main | Living Room | 13.78 ft x 18.25 ft |
| Dining Room | 10.09 ft x 11.03 ft | |
| Kitchen | 10.95 ft x 17 ft | |
| Family Room | 11.77 ft x 15.64 ft | |
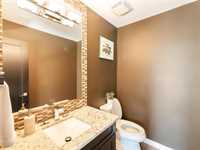
| Two Piece Bath | - | |
| Laundry Room | - | |
| Upper | Primary Bedroom | 14.95 ft x 10.64 ft |
| Bedroom | 14.03 ft x 10 ft | |
| Bedroom | 11.06 ft x 9.54 ft | |
| Three Piece Bath | - | |
| Four Piece Ensuite Bath | - | |
| Lower | Four Piece Bath | - |
| Living Room | 23.52 ft x 16.65 ft | |
| Bedroom | 11.69 ft x 9.37 ft |