


Property Search
26 Cuthbertson Ave, Winnipeg, R3P 0N7
MLS® Number 202614124
- $2,577,750
- 5

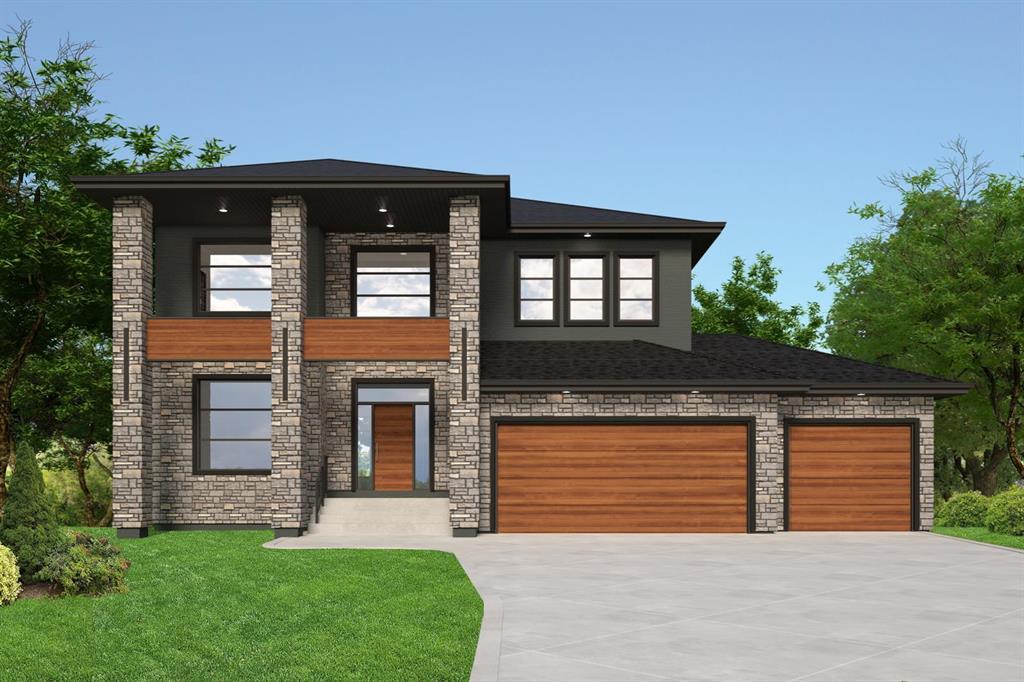
**To Be Built** Rendering and photos are concept only.
A remarkable two-storey custom build by Huntington Homes. This home offers 3,100 sq. ft. between the main and second floors, with 10’ ceilings on the main level and 9’ ceilings on the second floor, plus a finished lower-level designed for family living.
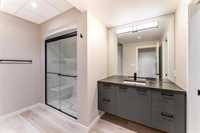
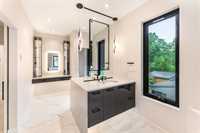
This 4-bedroom home offers 3 full bathrooms, including a spa-inspired 5-piece ensuite with custom tile shower and stand-alone tub, along with a 2-piece powder room on the main floor.
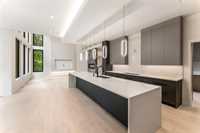
The chef-inspired kitchen and spice kitchen feature custom cabinetry and quartz countertops designed for everyday life and elevated entertaining.
Engineered for performance with a wood structural floor system, steel beams, zoned furnace system, and large triple-pane windows.
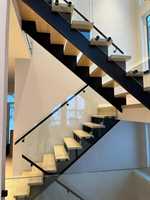
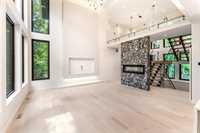
Architectural highlights include an open-riser staircase to the second floor, sun-filled sunroom, main floor gas fireplace and high-end finishings throughout.
Completing the home is a 3-car finished garage and a main floor deck with glass and aluminum railings.
Huntington Homes – built like no other — delivering precision-built custom homes with a focus on design, innovation and lasting quality.
- Basement Development Fully Finished
- Bedrooms 5
- Building Type Two Storey
- Built In 2026
- Depth 130.00 ft
- Exterior Stucco
- Floor Space 3100 sqft
- Frontage 81.00 ft
- Gross Taxes $1.00
- Neighbourhood Tuxedo
- Property Type Residential, Single Family Detached
- Rental Equipment None
- Tax Year 2025
- Parking Type
- Triple Attached
- Site Influences
- Corner
- Paved Street
- Playground Nearby
- Shopping Nearby
- Public Transportation
Rooms
| Level | Type | Dimensions |
|---|---|---|
| Main | Great Room | 16.00 ft x 16.00 ft |
| Kitchen | 15.10 ft x 11.00 ft | |
| Second Kitchen | 10.60 ft x 8.00 ft | |
| Dining Room | 14.60 ft x 10.00 ft | |
| Office | 11.00 ft x 10.00 ft | |
| Sunroom | 10.30 ft x 11.00 ft | |
| Upper | Primary Bedroom | 13.60 ft x 16.00 ft |
| Bedroom | 10.80 ft x 12.60 ft | |
| Bedroom | 14.20 ft x 12.40 ft | |
| Bedroom | 14.20 ft x 12.40 ft | |
| Lower | Bedroom | 13.00 ft x 12.11 ft |