


Property Search
297 River Trail Dr, West St Paul, R4A 0C2
MLS® Number 202614105
- $769,900
- 4
- 3

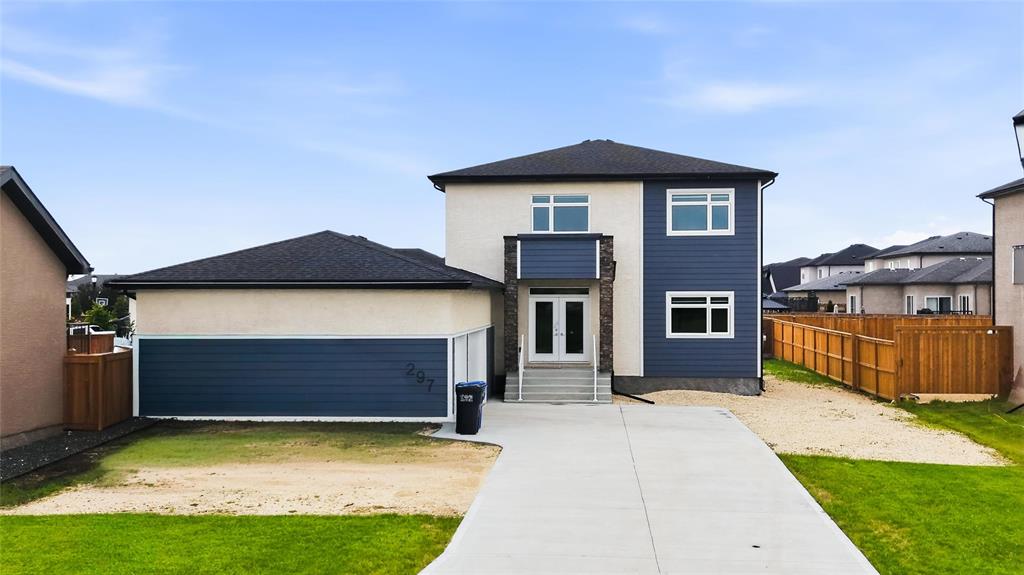
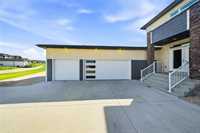
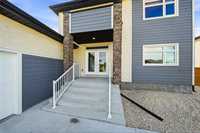
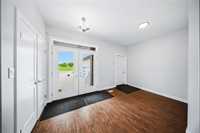
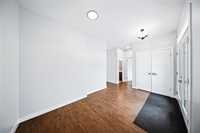
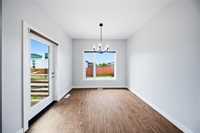
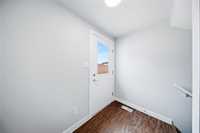
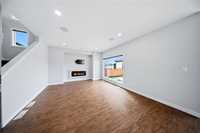
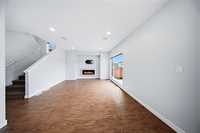
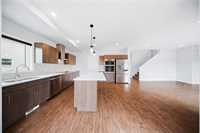
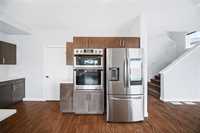
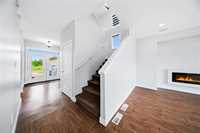
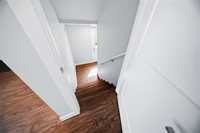
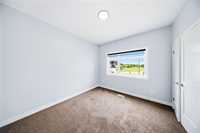
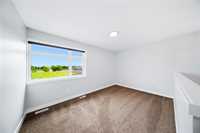
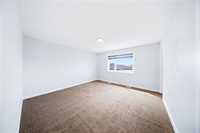
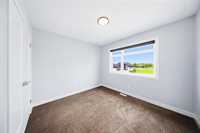
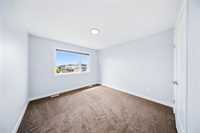
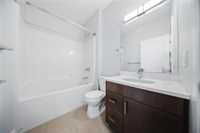
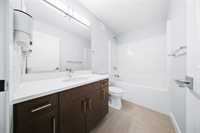
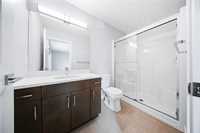
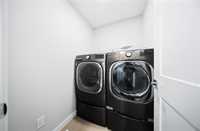
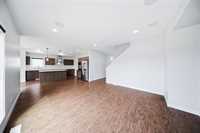
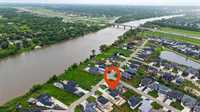
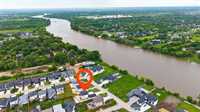
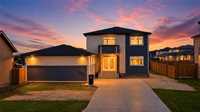
Offers as Received. Welcome to this stunning 2,125 sq. ft. two-storey home, built in 2022 and situated on a 65'X150' lot. Featuring an oversized 850 sq. ft. triple attached garage, a large concrete driveway with parking for 8–9 vehicles, and a spacious backyard with great potential. Step inside through the grand double doors to a bright open-concept main floor with a spacious living room, dining area, and kitchen with quartz counters, wall oven, built-in microwave, and spice kitchen. A main-floor bedroom and full bath add flexibility for guests or extended family. Upstairs offers a loft, laundry, and 3 bedrooms, including a primary suite with ensuite, plus two additional bedrooms and a full bath. Built with steel beam construction, piled foundation, luxury vinyl plank flooring, pot lights, built-in speakers, 75-gallon HWT, high-efficiency furnace, and central AC. The basement has a separate side entrance, high ceiling, and strong development potential. With its oversized lot, triple garage, extensive parking, and separate entrance, this home delivers exceptional value. All dimensions are +/- Jogs.
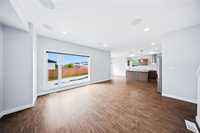

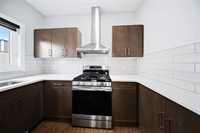
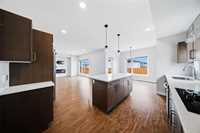
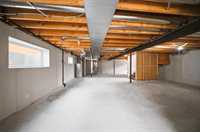
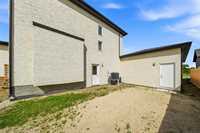
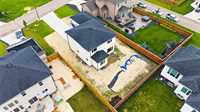
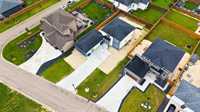
- Basement Development Insulated
- Bathrooms 3
- Bathrooms (Full) 3
- Bedrooms 4
- Building Type Two Storey
- Built In 2022
- Depth 150.00 ft
- Exterior Stucco, Wood Siding
- Fireplace Fuel Electric
- Floor Space 2125 sqft
- Frontage 65.00 ft
- Gross Taxes $6,389.03
- Neighbourhood West St Paul
- Property Type Residential, Single Family Detached
- Rental Equipment None
- School Division Seven Oaks (WPG 10)
- Tax Year 2025
- Total Parking Spaces 12
- Features
- Air Conditioning-Central
- Central Exhaust
- Cook Top
- Hood Fan
- High-Efficiency Furnace
- Laundry - Second Floor
- Main floor full bathroom
- No Pet Home
- Sump Pump
- Goods Included
- Blinds
- Dryer
- Dishwasher
- Refrigerator
- Garage door opener
- Garage door opener remote(s)
- Stove
- TV Wall Mount
- Washer
- Parking Type
- Triple Attached
- Multiple Attached
- Front Drive Access
- Oversized
- Site Influences
- Fenced
- Flat Site
- Low maintenance landscaped
- Playground Nearby
- Private Yard
- River View
- View
Rooms
| Level | Type | Dimensions |
|---|---|---|
| Main | Living Room | 14.25 ft x 9.00 ft |
| Bedroom | 11.25 ft x 10.50 ft | |
| Four Piece Bath | 7.50 ft x 5.25 ft | |
| Living Room | 16.75 ft x 14.00 ft | |
| Dining Room | 10.00 ft x 8.00 ft | |
| Kitchen | 14.00 ft x 13.00 ft | |
| Second Kitchen | 9.00 ft x 5.25 ft | |
| Upper | Loft | 14.00 ft x 9.00 ft |
| Primary Bedroom | 14.00 ft x 13.50 ft | |
| Walk-in Closet | - | |
| Three Piece Ensuite Bath | - | |
| Bedroom | 13.00 ft x 11.00 ft | |
| Bedroom | 11.50 ft x 10.25 ft | |
| Four Piece Bath | - | |
| Laundry Room | - | |
| Basement | Recreation Room | - |