


Property Search
5 Spine Pl, Winnipeg, R2N 1C2
MLS® Number 202614099
- $267,900
- 3
- 2
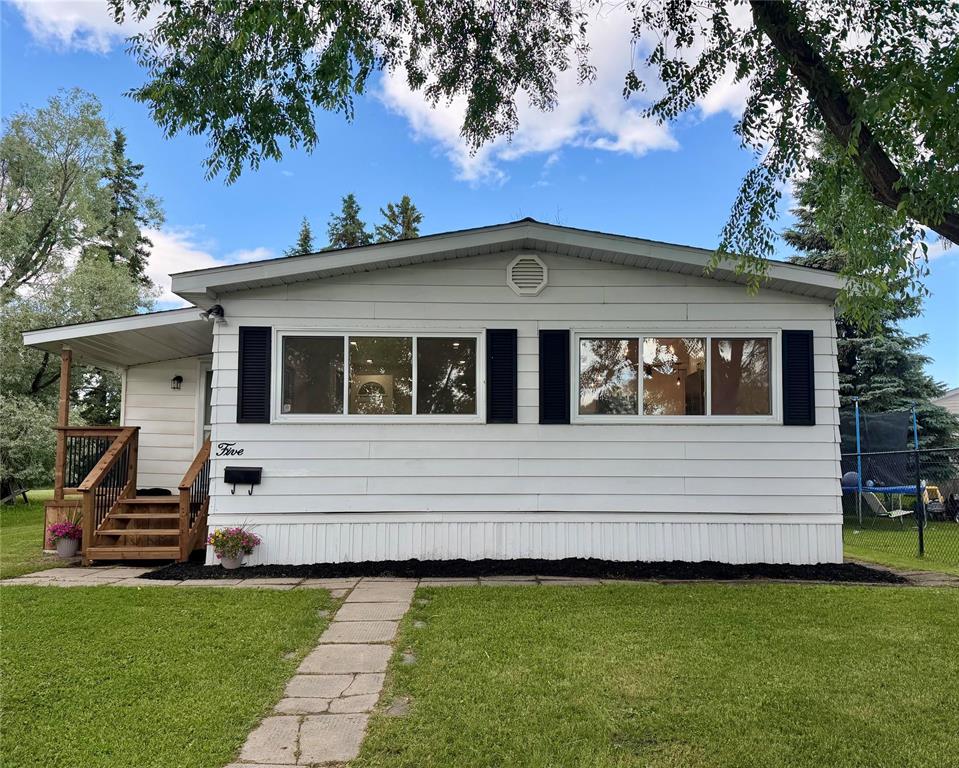
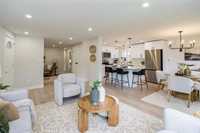
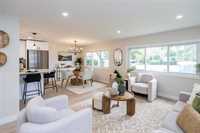
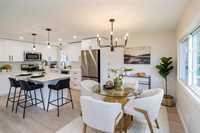
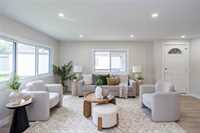
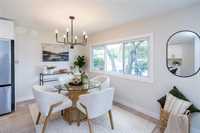
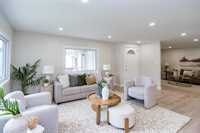
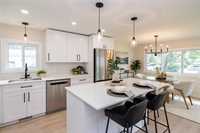
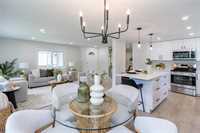
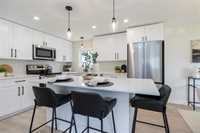
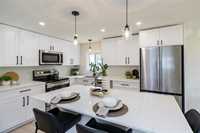
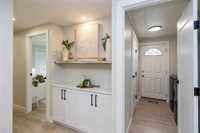
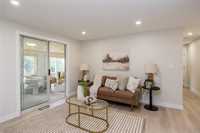
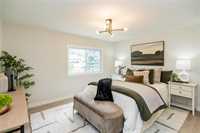
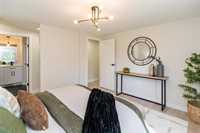
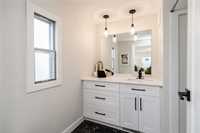
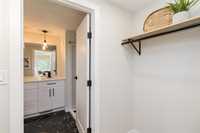
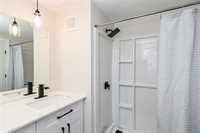
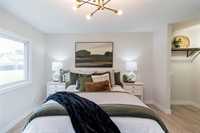
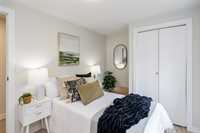
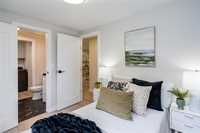
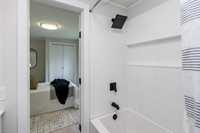
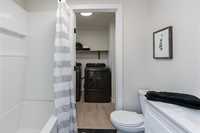
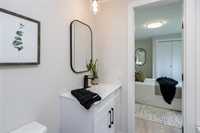
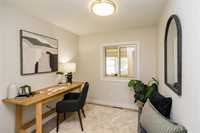
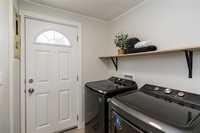
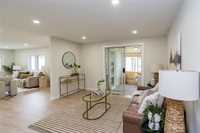
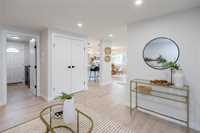
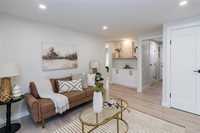
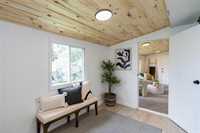
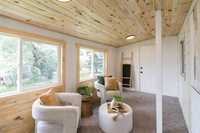
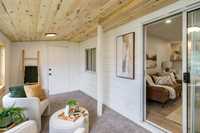
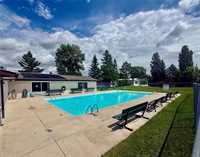
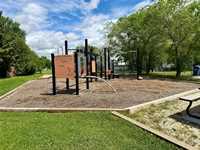
This is the one you've been waiting for! Completely renovated from top to bottom, this exceptional home is truly one of the finest you'll find in the park. Offering 3 bedrooms and 2 beautifully renovated full bathrooms, this home showcases quality craftsmanship and finishes throughout. The spacious living room flows into a large dining area and a stunning kitchen featuring an oversized quartz island, stainless steel appliances, and an abundance of cabinetry. The well-designed floor plan also includes a second TV area with a built-in bar, a large rear mudroom, and a bright sunroom, providing excellent functionality and additional space. Recent upgrades include luxury flooring, updated windows, pot lighting throughout, new PEX water lines, drywall throughout, and a new high-efficiency furnace and central air conditioning. Outside, you'll find two brand-new front and rear decks, double parking pad and a large pie-shaped lot backing onto green space. Residents enjoy access to fantastic community amenities, including a community hall, outdoor swimming pool, and playground. Move-in ready, this is a rare opportunity you won't want to miss!
- Bathrooms 2
- Bathrooms (Full) 2
- Bedrooms 3
- Building Type Bungalow
- Exterior Vinyl
- Floor Space 1254 sqft
- Neighbourhood South Glen
- Property Type Residential, Mobile Home
- Remodelled Bathroom, Completely, Electrical, Exterior, Flooring, Furnace, Insulation, Kitchen, Plumbing, Roof Coverings, Windows
- Rental Equipment None
- School Division Louis Riel (WPG 51)
- Tax Year 25
- Features
- Air Conditioning-Central
- Balconies - Two
- High-Efficiency Furnace
- Laundry - Main Floor
- Main floor full bathroom
- Microwave built in
- Pool, inground
- Sunroom
- Goods Included
- Dryer
- Dishwasher
- Refrigerator
- Microwave
- Stove
- Washer
- Parking Type
- Front Drive Access
- Oversized
- Parking Pad
- Plug-In
- Site Influences
- Cul-De-Sac
- No Through Road
- Park/reserve
- Paved Street
- Playground Nearby
- Public Swimming Pool
- Private Yard
- Shopping Nearby
Rooms
| Level | Type | Dimensions |
|---|---|---|
| Main | Four Piece Bath | - |
| Bedroom | 9 ft x 11 ft | |
| Three Piece Ensuite Bath | - | |
| Bedroom | 8.5 ft x 9 ft | |
| Primary Bedroom | 14.5 ft x 12 ft | |
| Dining Room | 8 ft x 8 ft | |
| Eat-In Kitchen | 10 ft x 9 ft | |
| Laundry Room | 4 ft x 7 ft | |
| Living Room | 12 ft x 13 ft | |
| Great Room | 10 ft x 10 ft | |
| Sunroom | 16 ft x 8 ft | |
| Mudroom | 8 ft x 11 ft |