


Property Search
90 Taylor Farm Rd, Headingley, R4H 0C2
MLS® Number 202614088
- $959,900
- 3
- 3
- Virtual Tour
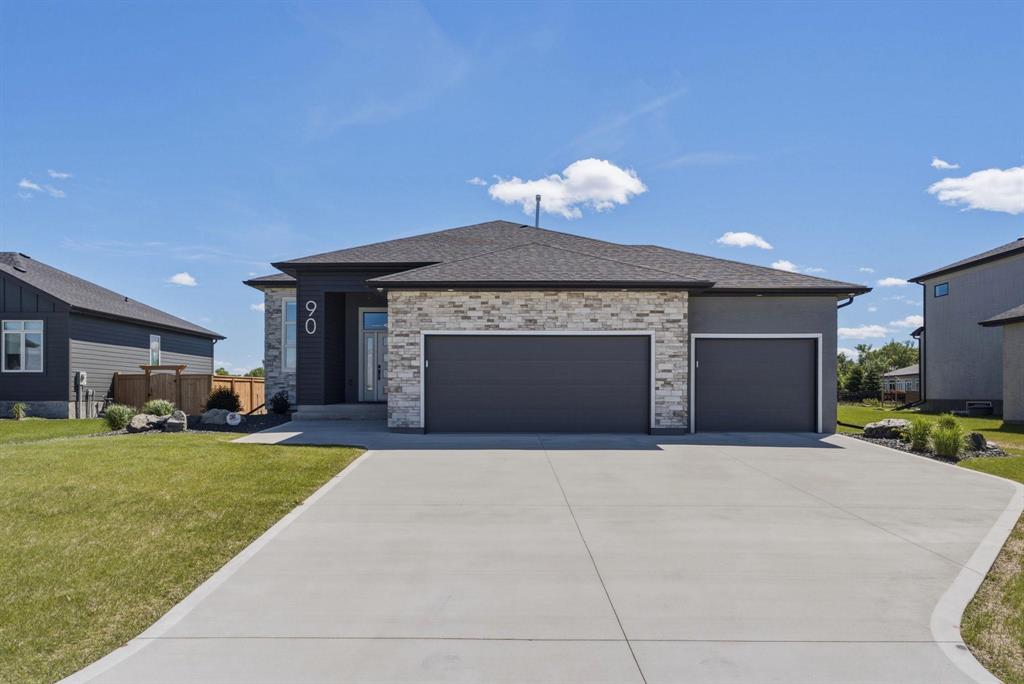
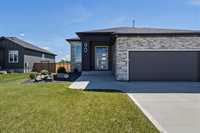
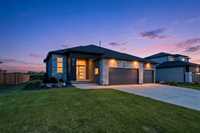
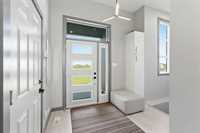
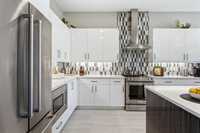
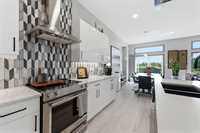
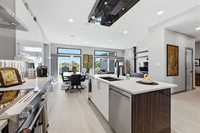
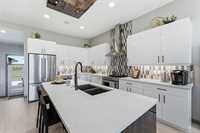
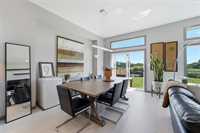
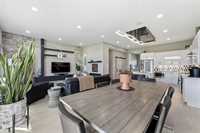
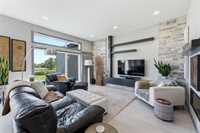
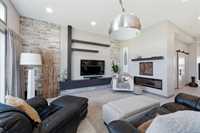
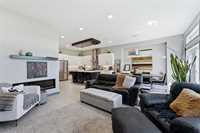
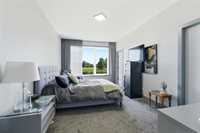
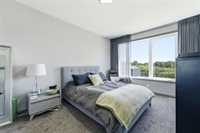
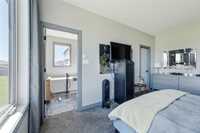
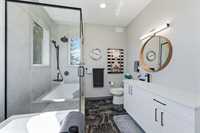
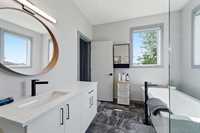
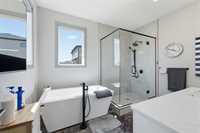
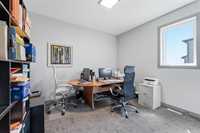
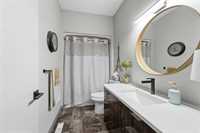
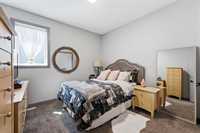
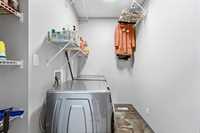
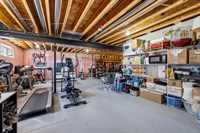
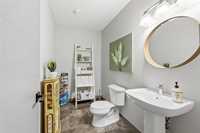
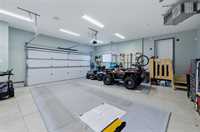
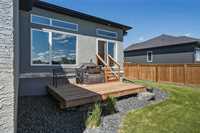
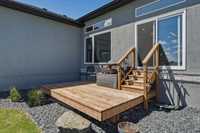
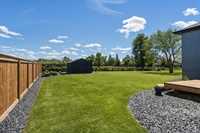
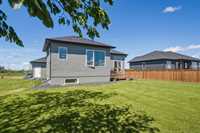
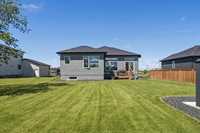
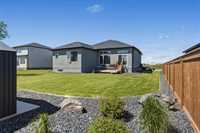
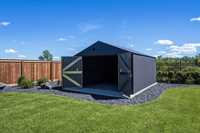
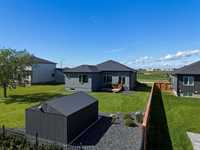
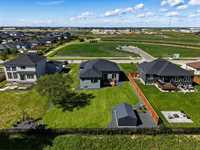
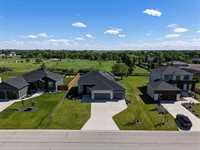
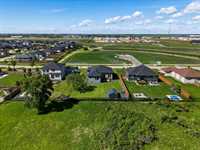
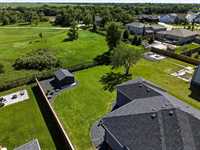
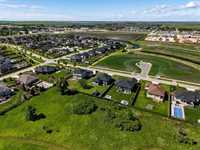
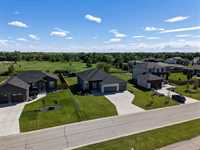
Why build when you can have this former Gino’s show home with numerous upgrades and features? This award winning 1715 sq. ft. bungalow will impress the discerning buyer. You will appreciate how the owners have meticulously kept this almost new home. The open floor plan with the stylish eat in kitchen, dining room and great room with an electric fireplace have been designed for the modern family. The primary suite offers a walk in closet and a luxurious 4 pc. en suite with a soaker tub & walk in tiled shower. There are two more bedrooms, a 2nd bath and main floor laundry. The lower level is fully insulated and waiting for your inspired designs. Car enthusiasts who like to spend hours in their garage will love this 3 car garage complete with cabinets, work area, sink, furnace, 2 x 240 plugs ready for EVs, speakers and more. The lot is 80’ x 164’ and is fully landscaped with a 13’ x 10’ Deck, underground sprinklers and a custom 12’ x 16’ shed on a concrete pad that matches the house. You are just minutes from golf courses, Beaudry Park, Costco, Assiniboia Downs and the perimeter.




- Basement Development Insulated, Unfinished
- Bathrooms 3
- Bathrooms (Full) 2
- Bathrooms (Partial) 1
- Bedrooms 3
- Building Type Bungalow
- Built In 2022
- Depth 164.00 ft
- Exterior Metal, Stone, Stucco
- Fireplace Heatilator/Fan
- Fireplace Fuel Electric
- Floor Space 1715 sqft
- Frontage 80.00 ft
- Gross Taxes $6,682.78
- Neighbourhood Taylor Farm
- Property Type Residential, Single Family Detached
- Remodelled Electrical, Garage
- Rental Equipment None
- School Division St James-Assiniboia (WPG 2)
- Tax Year 26
- Features
- Air Conditioning-Central
- Deck
- Garburator
- Hood Fan
- High-Efficiency Furnace
- Laundry - Main Floor
- Microwave built in
- No Pet Home
- No Smoking Home
- Sprinkler System-Underground
- Structural wood basement floor
- Goods Included
- Alarm system
- Dryer
- Dishwasher
- Refrigerator
- Garage door opener
- Garage door opener remote(s)
- Storage Shed
- Stove
- TV Wall Mount
- Window Coverings
- Washer
- Parking Type
- Triple Attached
- Garage door opener
- Heated
- Insulated garage door
- Insulated
- Workshop
- Site Influences
- Golf Nearby
- Landscape
- Shopping Nearby
Rooms
| Level | Type | Dimensions |
|---|---|---|
| Main | Eat-In Kitchen | 13.67 ft x 10.58 ft |
| Dining Room | 14.83 ft x 11 ft | |
| Great Room | 15.33 ft x 13.33 ft | |
| Primary Bedroom | 11.17 ft x 16.33 ft | |
| Four Piece Ensuite Bath | 11.33 ft x 8.83 ft | |
| Bedroom | 12.33 ft x 11.42 ft | |
| Four Piece Bath | 10 ft x 5 ft | |
| Bedroom | 11.42 ft x 11 ft | |
| Laundry Room | 7.42 ft x 5.42 ft | |
| Lower | Two Piece Bath | 9.17 ft x 5.5 ft |