


Property Search
895 Lorette Ave, Winnipeg, R3M 1V2
MLS® Number 202614066
- $629,000
- 5
- 4
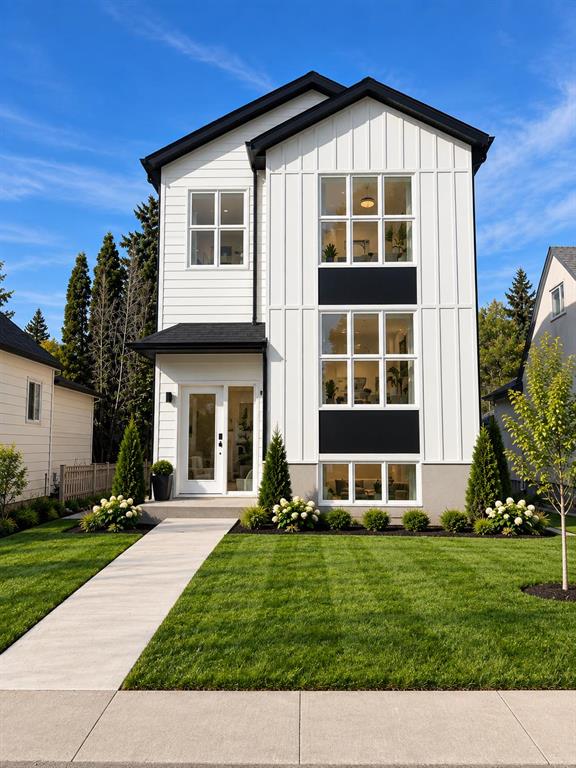
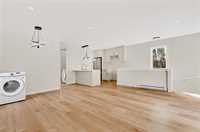
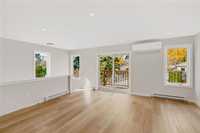
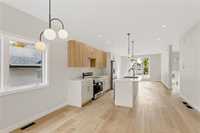
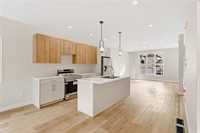
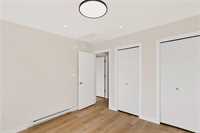
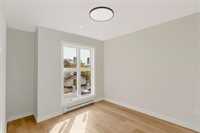
SS now. Offers as received. Welcome to this spacious two-storey duplex in the Osborne village. This home offers a plenty of space for growing family or an excellent investment opportunity with functional layout and desirable central location to shops, transit, community centers and more!. This property has 2 self contained, separate metered units. The main level has a large living room along with kitchen and a powder room and full access to basement which has 3 bedrooms and 2 baths. The upper- level unit features a separate side entrance and 2 bed and 1 bath layout with private balcony, laundry and tons of natural light. High end finishes used throughout. Don't miss out this exceptional opportunity to own a high performing new build in a thriving neighborhood. Additional feature : Samsung appliances included, A/C for both units, H.E Furnace, HRV .Contact your Agent to book a private showing today! . Five year Manitoba New Home Warranty coverage. Taxes to be assessed. Measurements +/- Jogs. >
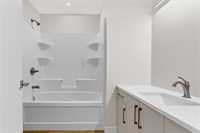
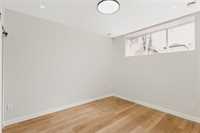
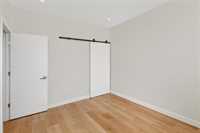
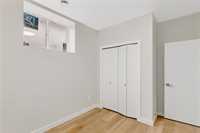
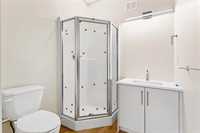
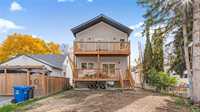
- Basement Development Fully Finished, Insulated
- Bathrooms 4
- Bathrooms (Full) 3
- Bathrooms (Partial) 1
- Bedrooms 5
- Building Type Two Storey
- Built In 2026
- Floor Space 1430 sqft
- Frontage 37.00 ft
- Neighbourhood Osborne Village
- Property Type Residential, Duplex
- Rental Equipment None
- Tax Year 2026
- Features
- Balconies - Two
- Central Exhaust
- Engineered Floor Joist
- Exterior walls, 2x6"
- Heat recovery ventilator
- Laundry - Second Floor
- Microwave built in
- Oven built in
- Smoke Detectors
- Sump Pump
- Goods Included
- Dryers - Two
- Dishwasher
- Fridges - Two
- Microwaves - Two
- Stoves - Two
- Washers - Two
- Parking Type
- No Garage
- None
- Site Influences
- Back Lane
- Paved Street
- Playground Nearby
- Shopping Nearby
- Public Transportation
Rooms
| Level | Type | Dimensions |
|---|---|---|
| Upper | Primary Bedroom | 10.83 ft x 11.00 ft |
| Second Kitchen | 9.00 ft x 11.00 ft | |
| Bedroom | 9.42 ft x 11.00 ft | |
| Three Piece Bath | - | |
| Living/Dining room | 18.17 ft x 13.75 ft | |
| Basement | Primary Bedroom | 10.17 ft x 11.92 ft |
| Bedroom | 9.08 ft x 10.08 ft | |
| Bedroom | 9.08 ft x 10.25 ft | |
| Three Piece Bath | - | |
| Three Piece Ensuite Bath | 6.17 ft x 6.17 ft | |
| Main | Kitchen | 16.00 ft x 13.00 ft |
| Pantry | - | |
| Two Piece Bath | - | |
| Dining Room | 8.00 ft x 13.00 ft | |
| Living Room | 14.00 ft x 13.00 ft |