


Property Search
105 Church Ave, Grunthal, R0A 0R0
MLS® Number 202614037
- $331,900
- 4
- 2
- Virtual Tour
- Additional Information

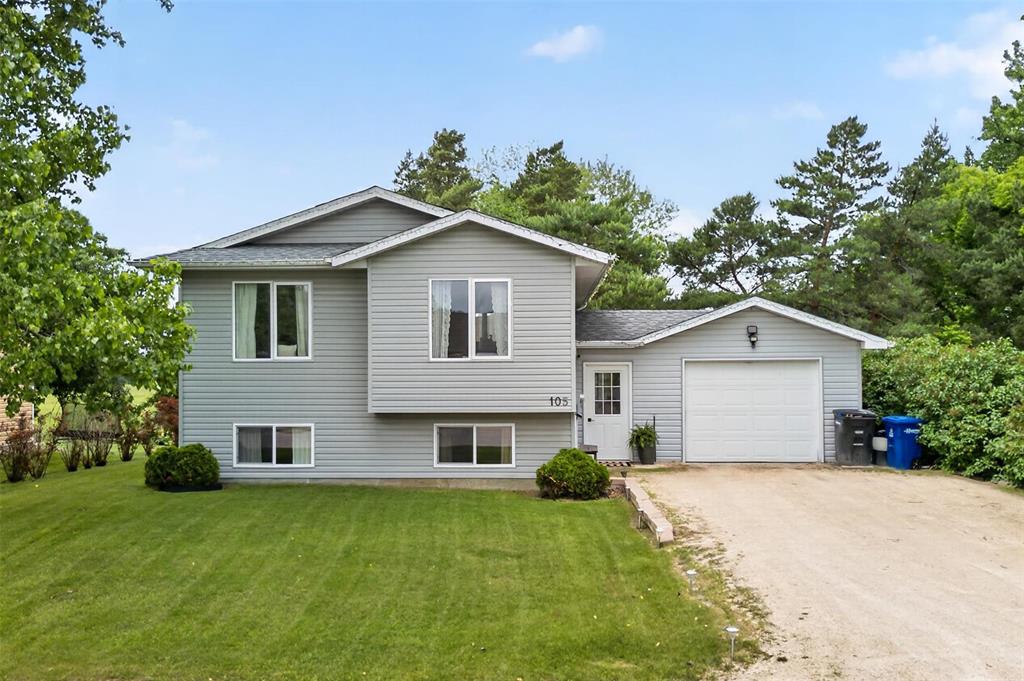
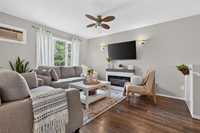
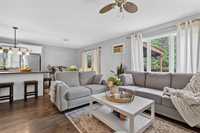
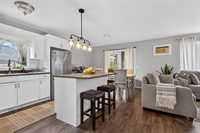
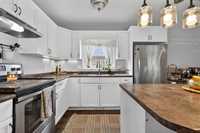
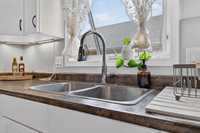
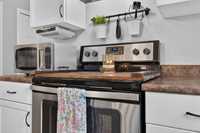
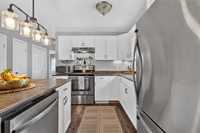
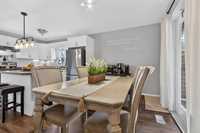
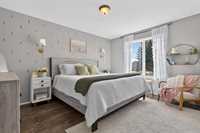
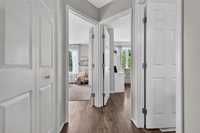
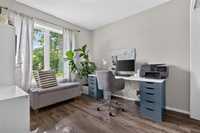
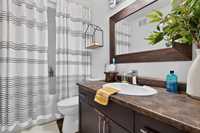
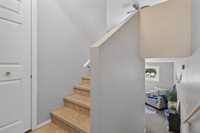
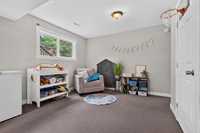
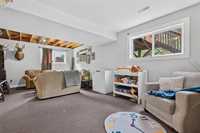
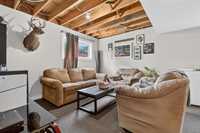
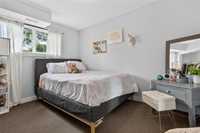
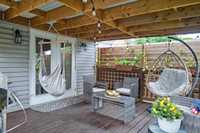
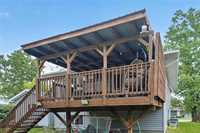
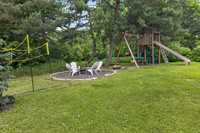
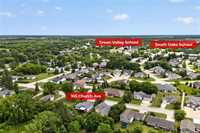
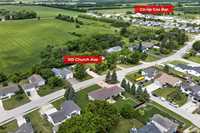
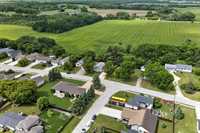
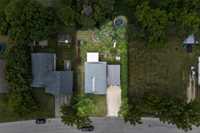
Welcome to your new home in the growing community of Grunthal! Built in 2008 with quality craftsmanship and attention to detail, this well-maintained 1,000+ sq. ft. home offers comfortable living with an open-concept kitchen featuring an island, dining area, and bright living room. The main floor includes a spacious primary bedroom, a second bedroom, and a 4-piece bath. Patio doors off the dining area lead to a 16' x 12' deck, the perfect place to enjoy your morning coffee while overlooking a private backyard with no rear neighbors and a small forest for added privacy. The fully finished lower level features a large rec room, two additional bedrooms, a 3-piece bath, laundry room, and plenty of space for the whole family. Complete with an attached garage and conveniently located close to schools, shopping, and all amenities.
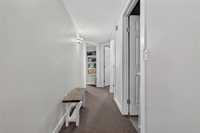
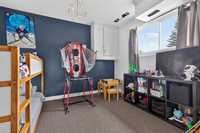
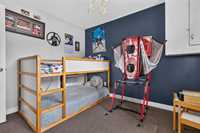
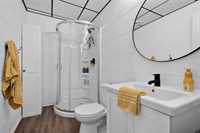
- Basement Development Fully Finished
- Bathrooms 2
- Bathrooms (Full) 2
- Bedrooms 4
- Building Type Bi-Level
- Exterior Vinyl
- Floor Space 1002 sqft
- Frontage 71.00 ft
- Gross Taxes $2,962.40
- Neighbourhood R16
- Property Type Residential, Single Family Detached
- Rental Equipment None
- School Division Hanover
- Tax Year 2025
- Total Parking Spaces 4
- Features
- Air Conditioning-Central
- Deck
- Exterior walls, 2x6"
- Main floor full bathroom
- No Smoking Home
- Sump Pump
- Goods Included
- Dryer
- Dishwasher
- Refrigerator
- Garage door opener
- Garage door opener remote(s)
- Stove
- Washer
- Parking Type
- Single Attached
- Site Influences
- Landscape
- Paved Street
- Shopping Nearby
- Treed Lot
Rooms
| Level | Type | Dimensions |
|---|---|---|
| Main | Kitchen | 10 ft x 9.04 ft |
| Living Room | 13.02 ft x 9.09 ft | |
| Dining Room | 11 ft x 8 ft | |
| Primary Bedroom | 13.1 ft x 11.06 ft | |
| Bedroom | 11.06 ft x 9.03 ft | |
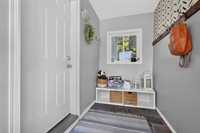
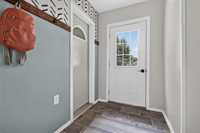
| Mudroom | 7 ft x 5 ft | |
| Four Piece Bath | - | |
| Lower | Bedroom | 12 ft x 12 ft |
| Bedroom | 12 ft x 10 ft | |
| Recreation Room | 22.11 ft x 12.1 ft | |
| Laundry Room | 9 ft x 5 ft | |
| Three Piece Bath | - |