


Property Search
585 Saddleridge Lane, East St Paul, R2E 0N7
MLS® Number 202614019
- $1,195,000
- 5
- 4
- Virtual Tour
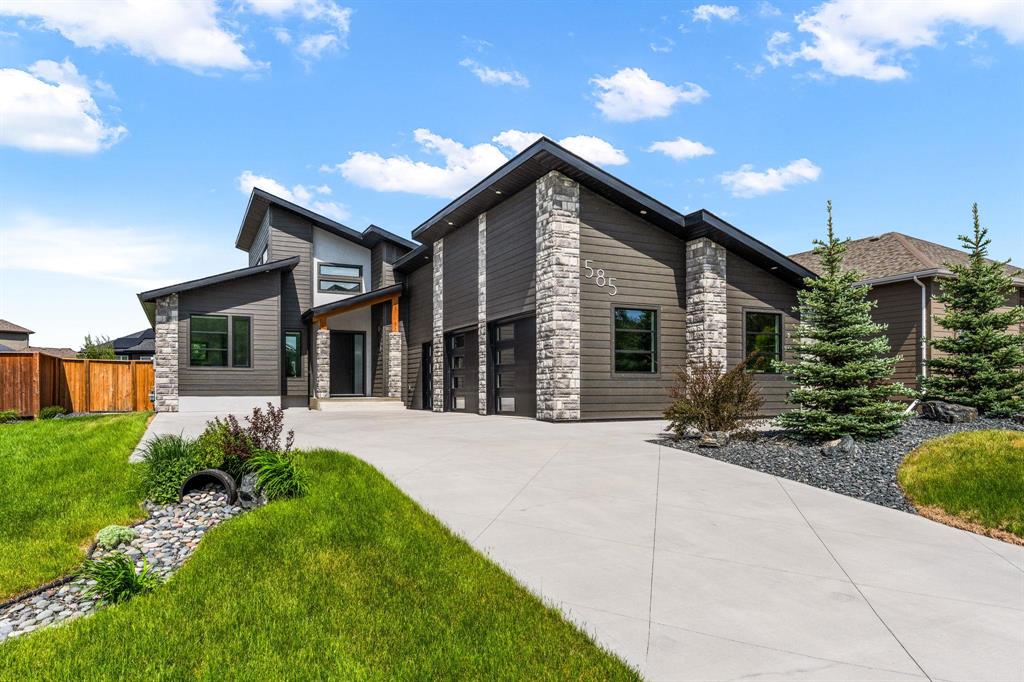
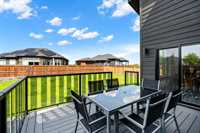
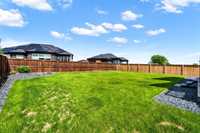
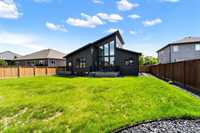
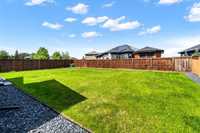
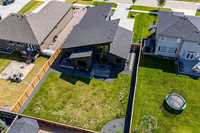
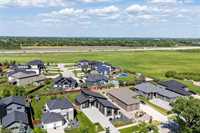
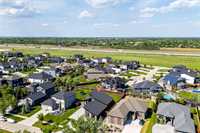
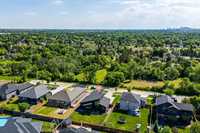
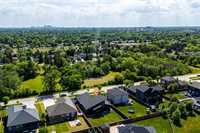
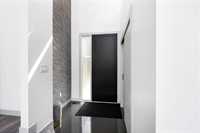
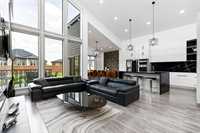
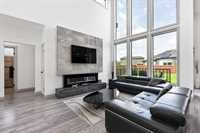
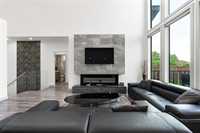
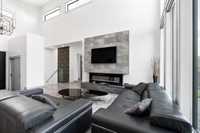
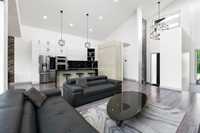
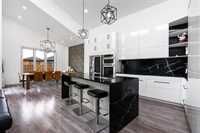
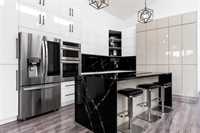
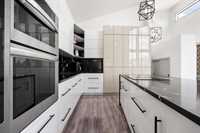
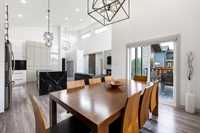
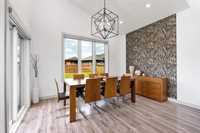
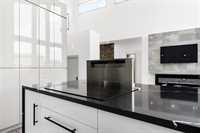
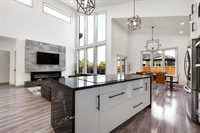
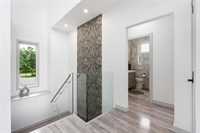
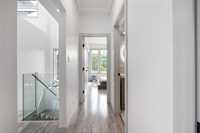
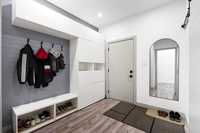
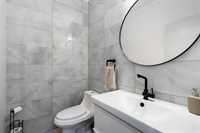
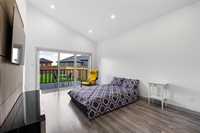
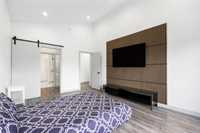
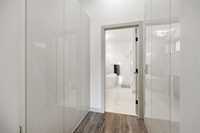
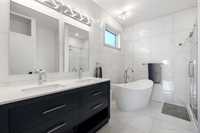
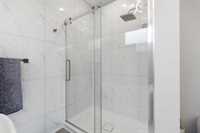
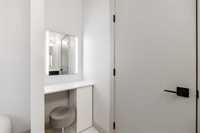
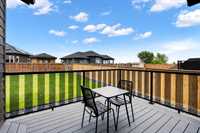
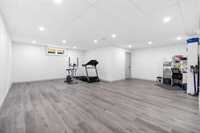
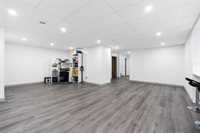
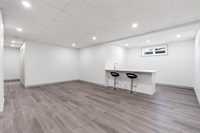
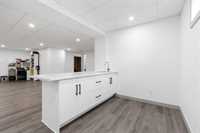
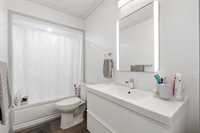
Welcome to this exceptional custom-built bungalow in the prestigious Countryside Crossing neighbourhood. Built in 2022, this stunning home showcases premium craftsmanship, upscale finishes, and a thoughtfully designed layout. The bright open-concept main floor features soaring 20-foot ceilings in the great room, a beautiful fireplace, and oversized triple-pane windows that flood the space with natural light. The chef-inspired kitchen features quartz countertops, backsplash, waterfall island with downdraft cooktop, built-in appliances, and ample cabinetry. The main floor offers 3 spacious bedrooms and 3 bathrooms, highlighted by a luxurious primary suite with deck access, a walk-through closet, and a spa-inspired 5-piece ensuite. A spacious triple attached garage provides ample room for vehicles, toys, and storage. The fully finished basement with in floor heat expands the living space with a massive rec room featuring a wet bar, 2 additional bedrooms, and a full bathroom. Outside, enjoy a fully fenced and professionally landscaped backyard complete with two decks, creating the perfect outdoor retreat. A rare opportunity to own a truly remarkable home in one of the area's most desirable communities.
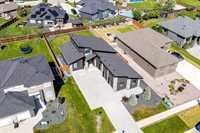
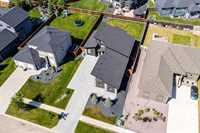
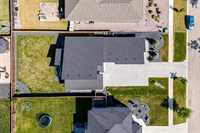
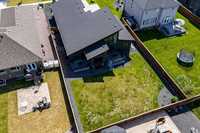
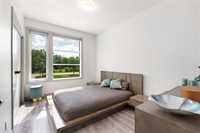
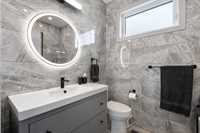
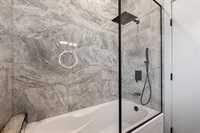
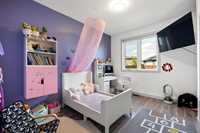
- Basement Development Fully Finished
- Bathrooms 4
- Bathrooms (Full) 3
- Bathrooms (Partial) 1
- Bedrooms 5
- Building Type Raised Bungalow
- Built In 2022
- Depth 164.00 ft
- Exterior Stone, Wood Siding
- Fireplace Tile Facing
- Fireplace Fuel Electric
- Floor Space 1767 sqft
- Frontage 70.00 ft
- Gross Taxes $7,955.00
- Neighbourhood East St Paul
- Property Type Residential, Single Family Detached
- School Division Seven Oaks (WPG 10)
- Tax Year 2026
- Total Parking Spaces 6
- Features
- Air Conditioning-Central
- Closet Organizers
- Exterior walls, 2x6"
- High-Efficiency Furnace
- Heat recovery ventilator
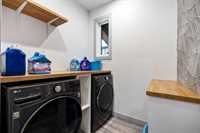
- Laundry - Main Floor
- Microwave built in
- Smoke Detectors
- Sump Pump
- Goods Included
- Blinds
- Dryer
- Dishwasher
- Refrigerator
- Garage door opener
- Garage door opener remote(s)
- Microwave
- Stove
- Washer
- Parking Type
- Triple Attached
- Front Drive Access
- Garage door opener
- Insulated garage door
- Site Influences
- Fenced
- Landscaped deck
- Paved Street
Rooms
| Level | Type | Dimensions |
|---|---|---|
| Main | Great Room | 13.50 ft x 18.83 ft |
| Dining Room | 13.00 ft x 13.50 ft | |
| Kitchen | 11.67 ft x 13.33 ft | |
| Primary Bedroom | 11.50 ft x 15.33 ft | |
| Bedroom | 9.33 ft x 12.33 ft | |
| Bedroom | 9.33 ft x 12.33 ft | |
| Five Piece Ensuite Bath | - | |
| Four Piece Ensuite Bath | - | |
| Two Piece Bath | - | |
| Laundry Room | - | |
| Mudroom | - | |
| Basement | Bedroom | 10.00 ft x 10.00 ft |
| Bedroom | 10.00 ft x 15.00 ft | |
| Recreation Room | 31.00 ft x 15.00 ft | |
| Four Piece Bath | - |