Harjit Tatjur
Harjit Singh Tatjur Personal Real Estate Corporation
Office: (204) 989-9000 Mobile: (204) 230-4130homes@harjitsingh.ca
RE/MAX Associates
1060 McPhillips Street, Winnipeg, MB, R2X 2K9



Office: (204) 989-9000 Mobile: (204) 230-4130homes@harjitsingh.ca
1060 McPhillips Street, Winnipeg, MB, R2X 2K9
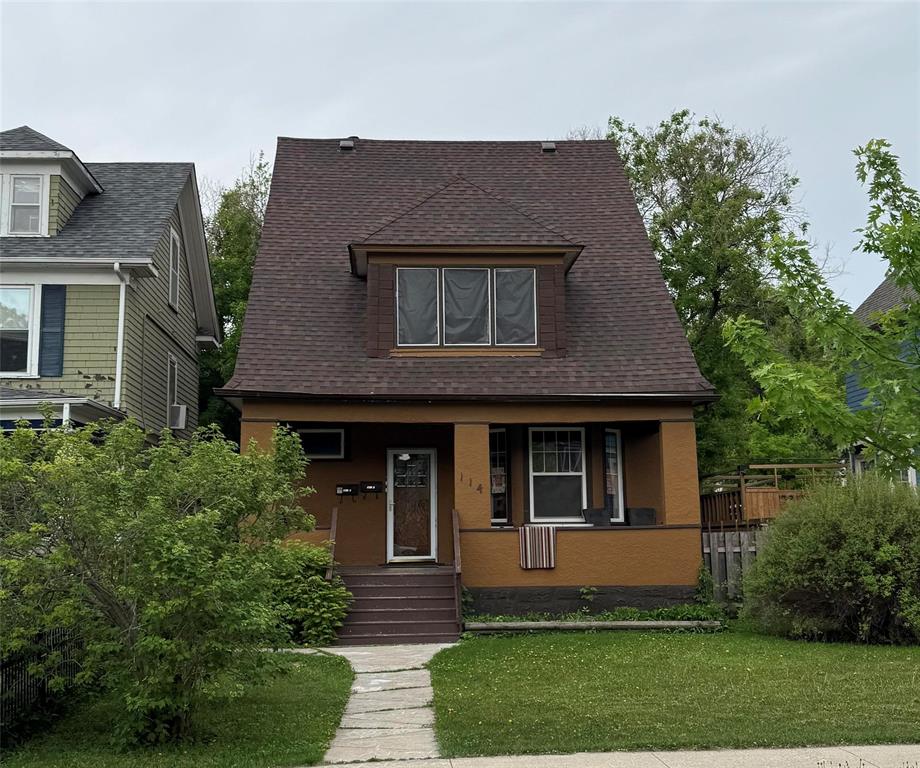
Charming duplex located in a quiet, family-oriented neighborhood. This well-maintained property was owner-occupied on the upper levels, reflecting a strong sense of pride of ownership throughout. An excellent opportunity for an extended family or buyer seeking a quality duplex with spacious living accommodations.
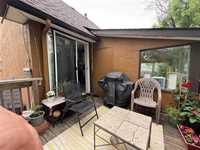
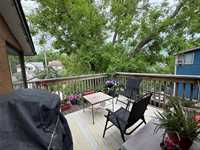
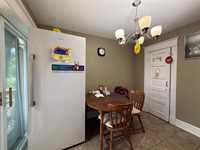
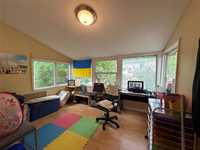
The upper suite features a bright den surrounded by windows, a private balcony off the dining room, and a screened porch off the living room. Additional highlights include hardwood flooring, a high-efficiency furnace, and shared laundry facilities in the basement.
Conveniently situated close to public transit, schools, shopping, and essential services. The property also offers ample parking for up to five vehicles accessible from a paved rear lane.
| Level | Type | Dimensions |
|---|---|---|
| Main | Living Room | 16.00 ft x 11.85 ft |
| Eat-In Kitchen | 11.00 ft x 11.00 ft | |
| Primary Bedroom | 11.25 ft x 10.25 ft | |
| Den | 10.00 ft x 9.00 ft | |
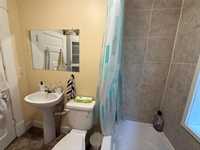
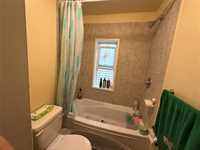
| Four Piece Bath | - | |
| Upper | Living Room | 20.00 ft x 11.00 ft |
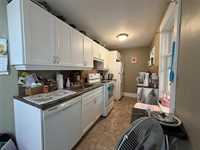
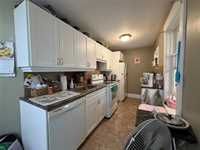
| Kitchen | 13.00 ft x 6.50 ft | |
| Den | 11.00 ft x 9.00 ft | |
| Four Piece Bath | - | |
| Third | Primary Bedroom | - |
| Bedroom | 9.50 ft x 7.00 ft |