


Property Search
1262 Logan Ave, Winnipeg, R3E 1R3
MLS® Number 202613975
- $284,900
- 3
- 2

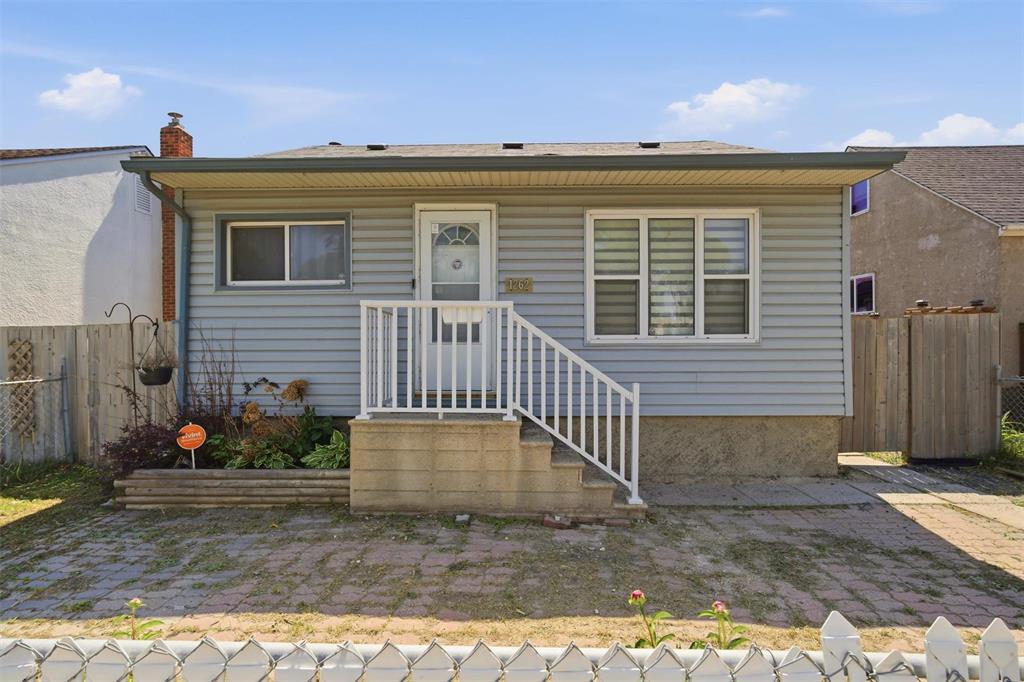
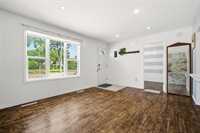
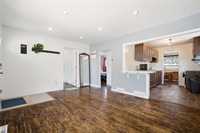
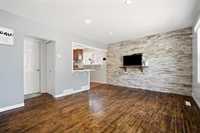
Offers anytime! Welcome to this well-maintained and move-in ready bungalow offering 744 sq ft of comfortable living space with 3 bedrooms and 2 full bathrooms. Perfect for first-time buyers, young families, or investors, this home combines modern updates with everyday functionality.
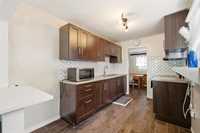
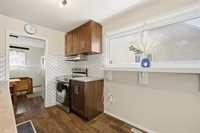
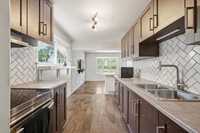
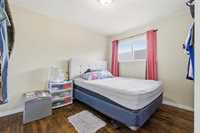
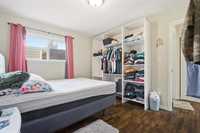
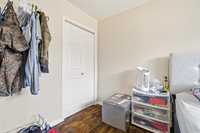
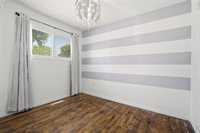
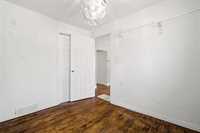
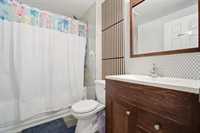
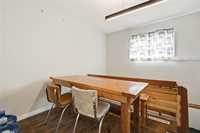
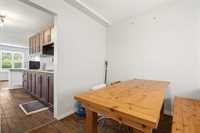
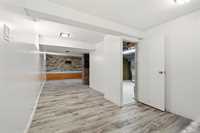
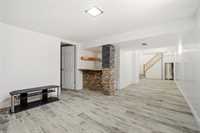
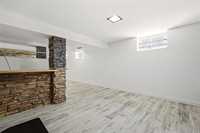
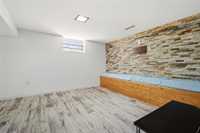
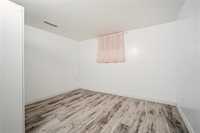
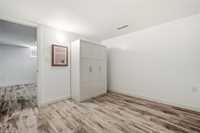
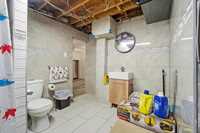
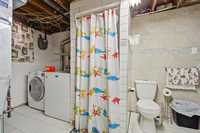
The bright main floor features a welcoming living room, an updated kitchen, two bedrooms, and a full bathroom. Downstairs, the fully finished basement provides additional living space with a spacious rec room, third bedroom, second full bathroom, and a wet bar area that's ideal for entertaining or relaxing.
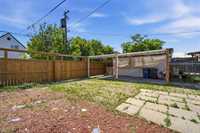
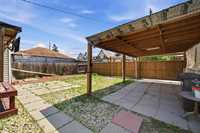
Recent upgrades include a high-efficiency furnace (2025), updated electrical (2025), tankless hot water system, central air conditioning, and dual-pane windows. Outside, enjoy a large fully fenced yard with plenty of room for kids, pets, gardening, or summer gatherings.
Conveniently located close to all levels of schools, parks, public transit, restaurants, shopping, and Polo Park, this home offers excellent access to amenities while being situated in a family-friendly neighbourhood. A fantastic opportunity to own a well-cared-for home with numerous updates already completed.
- Basement Development Fully Finished
- Bathrooms 2
- Bathrooms (Full) 2
- Bedrooms 3
- Building Type Bungalow
- Built In 1945
- Exterior Aluminum Siding, Stucco
- Floor Space 744 sqft
- Frontage 38.00 ft
- Gross Taxes $2,780.79
- Neighbourhood Weston
- Property Type Residential, Single Family Detached
- Remodelled Electrical, Furnace
- Rental Equipment None
- School Division Winnipeg (WPG 1)
- Tax Year 25
- Features
- Air Conditioning-Central
- Monitored Alarm
- High-Efficiency Furnace
- Main floor full bathroom
- No Pet Home
- No Smoking Home
- Tankless Water Heater
- Goods Included
- Alarm system
- Blinds
- Dryer
- Refrigerator
- Microwave
- Storage Shed
- Stove
- Surveillance System
- Washer
- Parking Type
- Carport
- Site Influences
- Fenced
- Back Lane
- Low maintenance landscaped
- Park/reserve
- Playground Nearby
- Private Yard
- Shopping Nearby
- Public Transportation
Rooms
| Level | Type | Dimensions |
|---|---|---|
| Main | Primary Bedroom | 11.9 ft x 10 ft |
| Bedroom | 10 ft x 8.5 ft | |
| Four Piece Bath | - | |
| Kitchen | 11.7 ft x 8 ft | |
| Dining Room | - | |
| Living Room | 15.5 ft x 11.6 ft | |
| Lower | Bedroom | 10 ft x 11.85 ft |
| Utility Room | - | |
| Recreation Room | - | |
| Three Piece Bath | - |