
RE/MAX Performance Realty
942 St. Mary's Road, Winnipeg, MB, R2M 3R5



942 St. Mary's Road, Winnipeg, MB, R2M 3R5
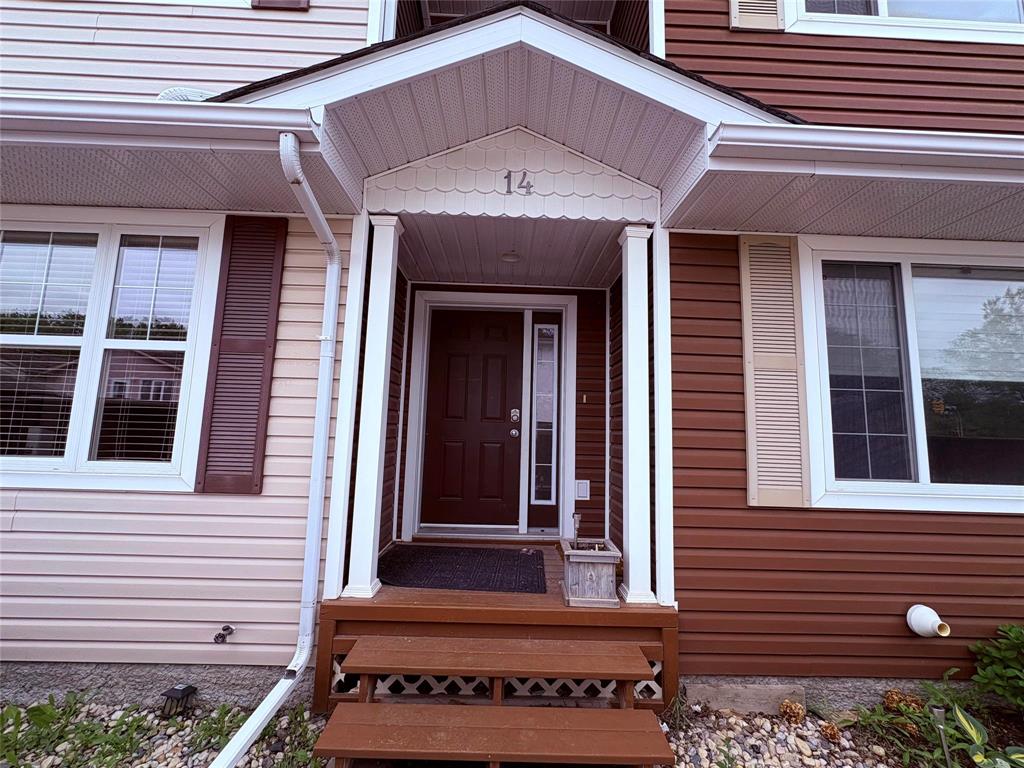
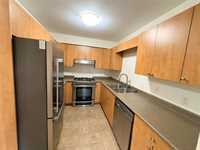
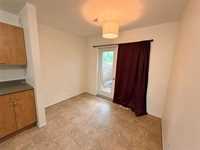
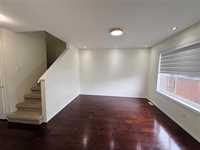
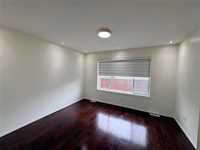
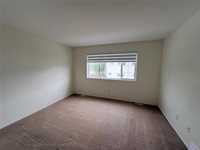
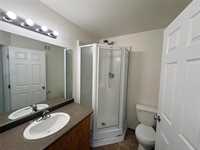
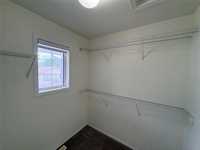
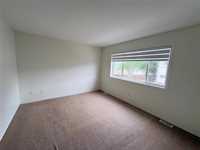
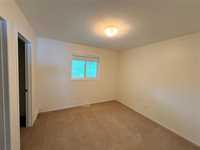
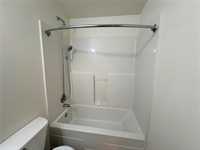
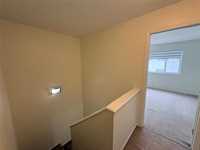
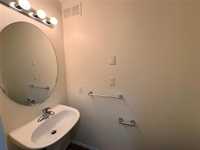
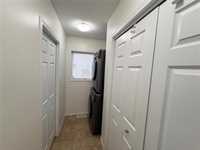
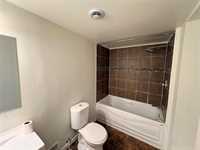
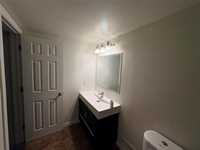
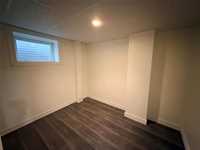
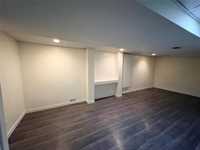
S.S NOW, OFFER ANYTIME. The main level showcase a bright and inviting living room, enhanced by a large window and an electric fireplace. The kitchen is designed for culinary enthusiasts equipped with a chef's choice gas stove. Additional highlight include a laundry area and a two-piece powder room. The dinning area opens up to the south facing deck with a natural gas BBQ hook up. Upstairs has 2 bedrooms , each featuring a rare ensuite and walk in closets. The fully finished basement offers an extra bedroom a full bathroom and a large rec room. The Property represent an exceptional opportunity and is a must see. schedule your showing today
| Level | Type | Dimensions |
|---|---|---|
| Main | Living Room | 13.50 ft x 12.22 ft |
| Dining Room | 10.00 ft x 8.00 ft | |
| Two Piece Bath | - | |
| Kitchen | 8.00 ft x 8.00 ft | |
| Basement | Four Piece Bath | - |
| Recreation Room | 12.00 ft x 8.00 ft | |
| Bedroom | 10.00 ft x 10.00 ft | |
| Upper | Primary Bedroom | 13.00 ft x 11.00 ft |
| Bedroom | 11.00 ft x 11.00 ft | |
| Four Piece Ensuite Bath | - | |
| Three Piece Ensuite Bath | - |