


Property Search
202 - 101 Swindon Way, Winnipeg, R3P 0W3
MLS® Number 202613966
- $209,000
- 2
- 2
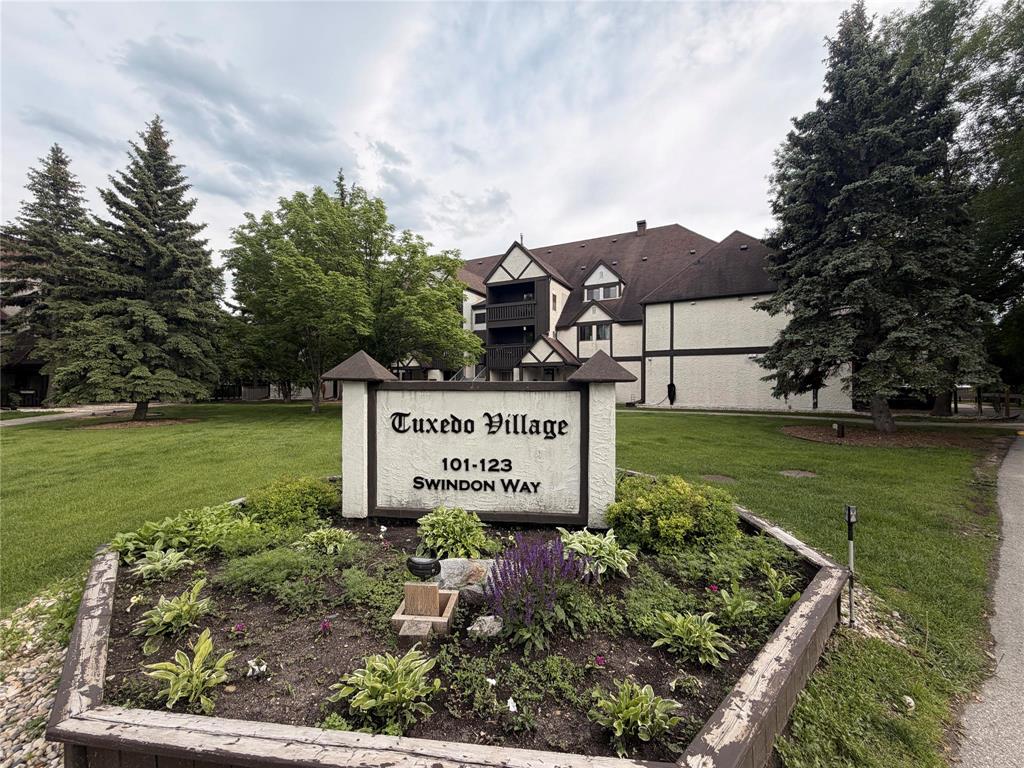
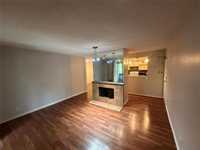
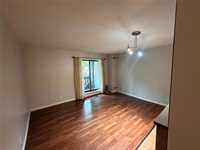
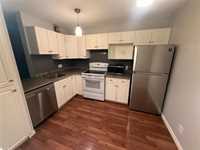
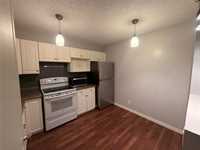
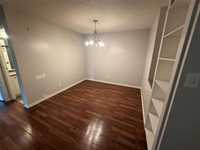
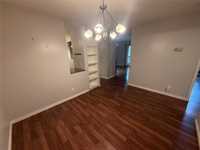
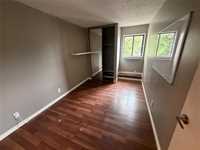
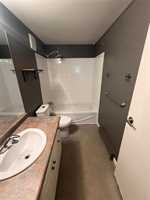
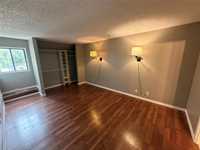
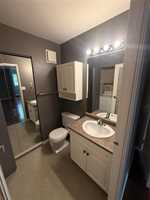
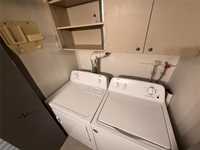
SS Now / Offers anytime! Welcome to Tuxedo Village, your new home! If you’re looking for value and a chance to realize some equity on a condo, this is it! The eat-in kitchen features newer stainless steel fridge & dishwasher. Spacious living room (FP is decorative) has laminate flooring & patio doors leading to a balcony that overlooks greenspace. Open-style dining area or flex/office space gives you options. You'll love the BIG primary bedroom with a 2-pc en-suite featuring in-suite laundry. The second bedroom is accompanied by a 3-pc bathroom; lots of extra storage. Pet friendly (2 @max 50 lbs each) Community garden boxes & inground pool for all to enjoy! Close to shopping, IKEA, bus, restaurants/entertainment & easy access to U of M and all the new developments coming to the area.Quick possession available! Priced to get your attention, this unit won’t last long! Call today!
- Bathrooms 2
- Bathrooms (Full) 1
- Bathrooms (Partial) 1
- Bedrooms 2
- Building Type One Level
- Built In 1979
- Condo Fee $557.00 Monthly
- Floor Space 1005 sqft
- Gross Taxes $2,127.79
- Neighbourhood Tuxedo
- Property Type Condominium, Apartment
- School Division Winnipeg (WPG 1)
- Tax Year 25
- Total Parking Spaces 1
- Amenities
- In-Suite Laundry
- See remarks
- Visitor Parking
- Professional Management
- Security Entry
- Condo Fee Includes
- Contribution to Reserve Fund
- Insurance-Common Area
- Landscaping/Snow Removal
- Management
- See remarks
- Parking
- Water
- Features
- Air Conditioning-Central
- Balcony - One
- Pool, inground
- Parking Type
- Parking Pad
- Plug-In
- Outdoor Stall
- Site Influences
- Flat Site
- Vegetable Garden
- Golf Nearby
- Landscape
- Playground Nearby
- Shopping Nearby
- Public Transportation
Rooms
| Level | Type | Dimensions |
|---|---|---|
| Main | Living Room | 14.42 ft x 12 ft |
| Kitchen | 10.58 ft x 9.09 ft | |
| Primary Bedroom | 15.08 ft x 11.58 ft | |
| Two Piece Ensuite Bath | - | |
| Three Piece Bath | - | |
| Bedroom | 11.67 ft x 8.42 ft | |
| Dining Room | 9.6 ft x 9.6 ft |