


Property Search
17 Cardinal Way, Landmark, R0A 0X0
MLS® Number 202613936
- $489,900
- 3
- 3
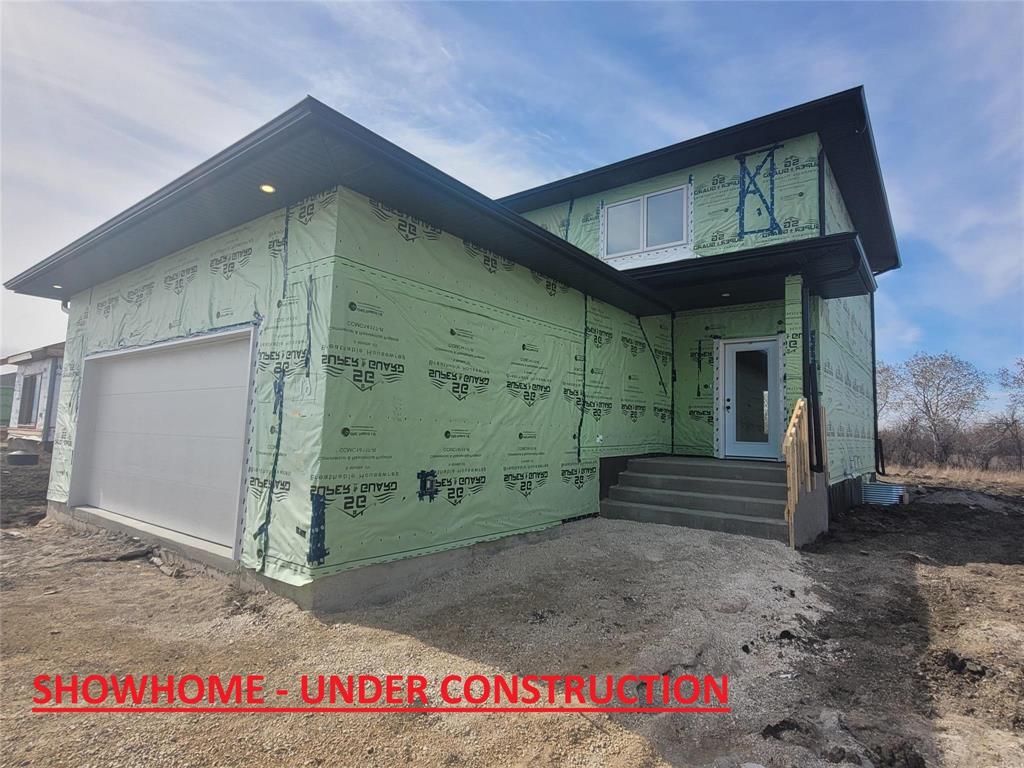
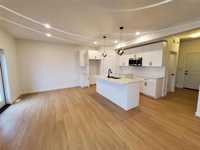
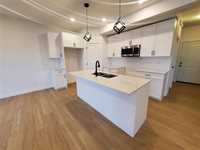
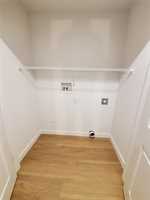
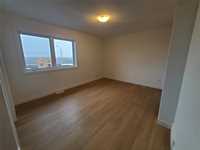
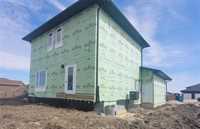
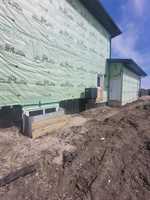
Under Construction and ready for a October/2026 possession. SEPARATE BASEMENT SUITE OPTION. 1568 sqft of living space with a FULL basement and a 24'x24' double attached garage. Spacious open concept offering a large kitchen with tons of cabinet and counter top space, corner pantry and accented by quartz counter tops. 9' ceilings through the main floor with large windows allow for tons of natural light. Access to your main floor powder room, double garage and staircase. The upstairs offers 3 nicely sized bedrooms with a full bathroom, laundry room and the Master bedrooms offers a full personal ensuite. The basement can be accessed through the main floor or also thru a separate outside door. This is the option to turn your basement into revenue. Home is equipped with a 5 year CMHC approved new home warranty.
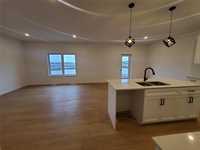
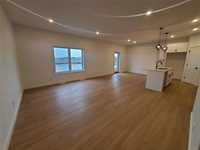
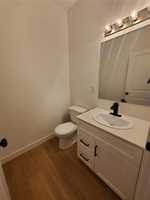
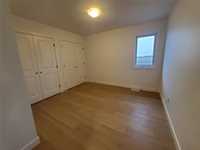
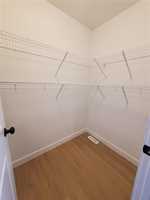
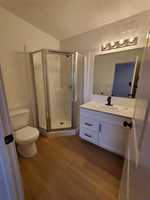
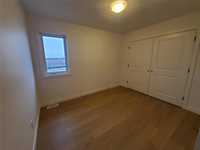
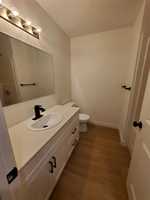
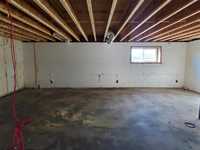
- Basement Development Insulated
- Bathrooms 3
- Bathrooms (Full) 2
- Bathrooms (Partial) 1
- Bedrooms 3
- Building Type Two Storey
- Built In 2026
- Exterior Composite, Stucco
- Floor Space 1568 sqft
- Frontage 67.00 ft
- Neighbourhood R05
- Property Type Residential, Single Family Detached
- Rental Equipment None
- School Division Hanover
- Total Parking Spaces 4
- Features
- Air Conditioning-Central
- Closet Organizers
- Central Exhaust
- Exterior walls, 2x6"
- Heat recovery ventilator
- Laundry - Second Floor
- Sump Pump
- Goods Included
- Garage door opener
- Garage door opener remote(s)
- Parking Type
- Double Attached
- Garage door opener
- Insulated garage door
- Plug-In
- Paved Driveway
- Site Influences
- Corner
- Golf Nearby
- Paved Street
- Playground Nearby
- Shopping Nearby
Rooms
| Level | Type | Dimensions |
|---|---|---|
| Main | Two Piece Bath | - |
| Kitchen | 14 ft x 9 ft | |
| Dining Room | 14 ft x 8 ft | |
| Living Room | 17 ft x 14 ft | |
| Upper | Four Piece Bath | - |
| Three Piece Ensuite Bath | - | |
| Bedroom | 9.11 ft x 11 ft | |
| Bedroom | 8.9 ft x 11 ft | |
| Primary Bedroom | 13.3 ft x 10.8 ft |