
RE/MAX Associates
1060 McPhillips Street, Winnipeg, MB, R2X 2K9



1060 McPhillips Street, Winnipeg, MB, R2X 2K9
Sunday, August 30, 2026 12:00 PM to 2:00 PM
OPEN HOUSE SATURDAY 12-2PM
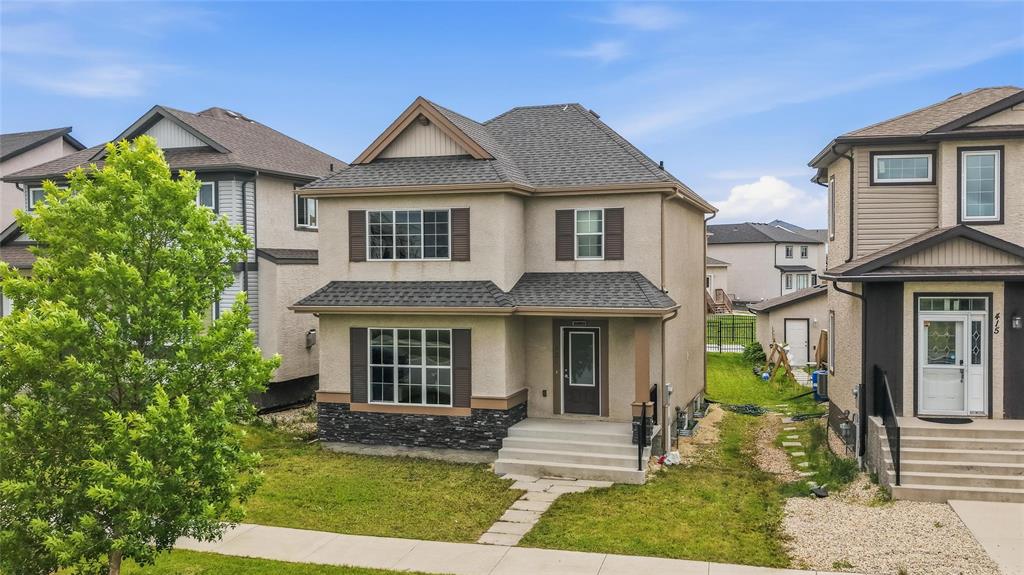
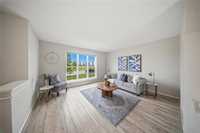
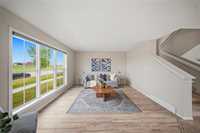
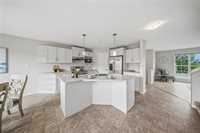
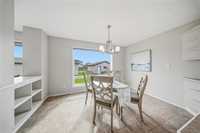
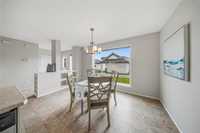
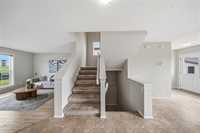
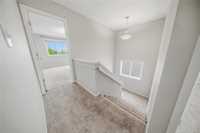
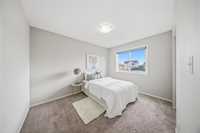
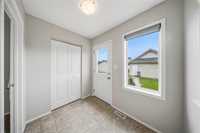

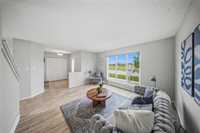
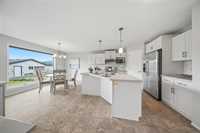
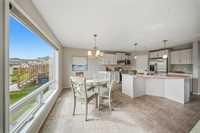
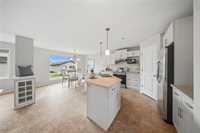
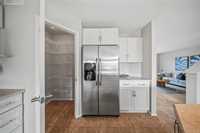
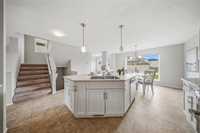
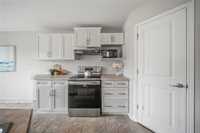
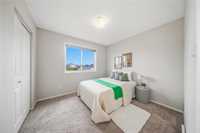

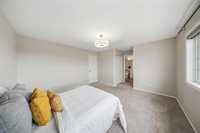
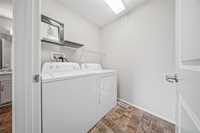
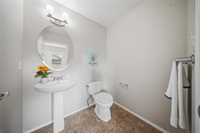
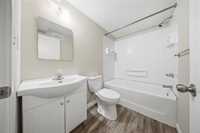
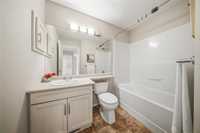
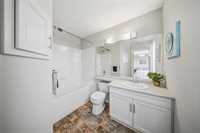
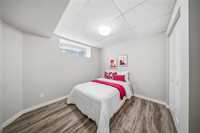
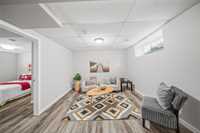
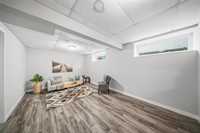
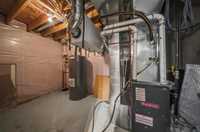
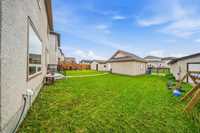
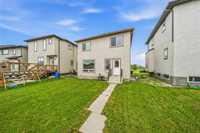
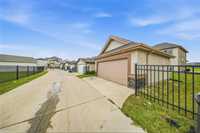
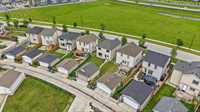
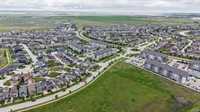
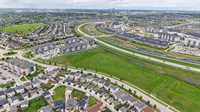
Offer as received.Welcome to this beautiful 2-storey home in the desirable Bridgewater Trails community! This well-maintained home offers 4 bedrooms, 3 full bathrooms making it an excellent option for growing families or those looking for additional living space.As you step inside, you'll be greeted by a stunning custom kitchen with extra dining space, perfect for family meals and entertaining. The spacious living area is filled with an abundance of natural light, creating a warm and inviting atmosphere.Upstairs, the home features a primary bedroom with a private ensuite bathroom, along with two additional bedrooms and another full bathroom.The lower level includes 1 bedroom, a large recreation room, wet bar and a full bathroom, offering excellent flexibility for extended family or guests.Additional highlights include a high-efficiency furnace, and all appliances and window blinds are included.Double detached garage having enough space after double car parking. Don't miss this fantastic opportunity to own a versatile and spacious home in one of Winnipeg's most sought-after neighborhoods!
| Level | Type | Dimensions |
|---|---|---|
| Main | Living Room | 16.00 ft x 14.00 ft |
| Kitchen | 14.67 ft x 9.00 ft | |
| Dining Room | 10.00 ft x 12.00 ft | |
| Two Piece Bath | - | |
| Upper | Primary Bedroom | 14.20 ft x 12.18 ft |
| Bedroom | 10.08 ft x 10.09 ft | |
| Bedroom | 11.00 ft x 9.80 ft | |
| Four Piece Ensuite Bath | - | |
| Four Piece Bath | - | |
| Basement | Bedroom | 12.00 ft x 10.00 ft |
| Recreation Room | 14.00 ft x 12.00 ft | |
| Four Piece Bath | - |