


Property Search
8 - 1275 Troy Ave, Winnipeg, R2X 1E4
MLS® Number 202613880
- $214,900
- 3
- 2

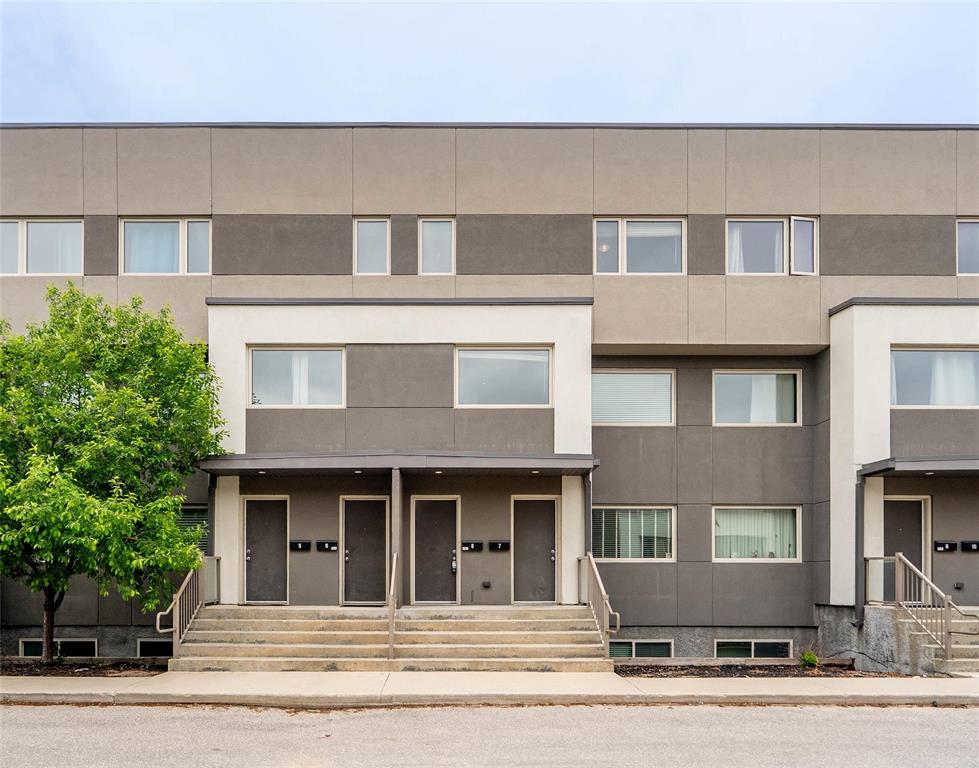
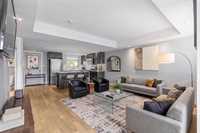
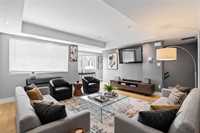
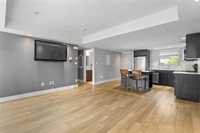
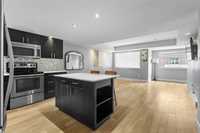
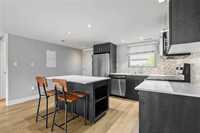
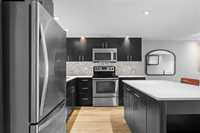
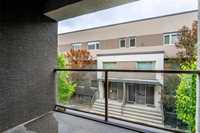
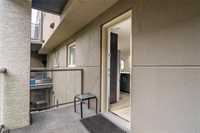
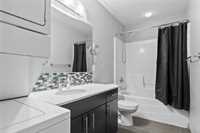
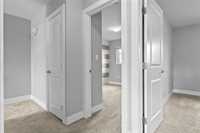
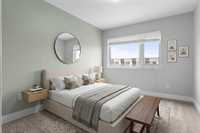
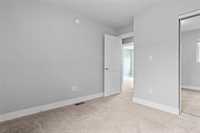
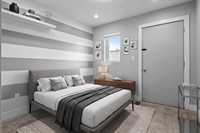
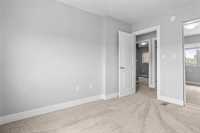
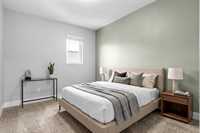
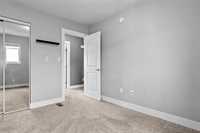
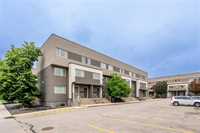
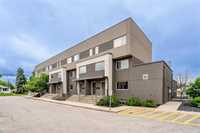
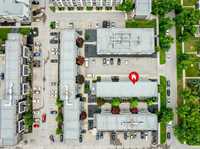
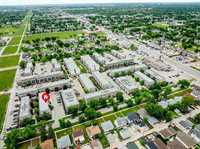
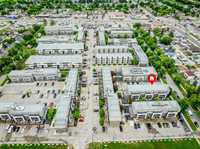
S/S NOW. OFFERS AS RECEIVED. Welcome to this beautifully maintained, move-in ready townhouse-style condo in the highly desirable community of Sinclair Park! Offering 1,090 sq. ft. of bright and modern living space, this stylish home features 3 spacious bedrooms and 1.5 bathrooms—perfect for first-time buyers, growing families or investors. The main floor boasts a sun-filled open-concept living and dining area, ideal for both everyday living and entertaining. The kitchen is equipped with sleek cabinetry, quartz countertops, a stylish backsplash, a large island, and stainless steel appliances. Upstairs, you'll find three generously sized bedrooms, a full bathroom, and the convenience of upper-level laundry. Enjoy outdoor living with two private balconies, relax on the main-floor balcony or entertain guests with summer BBQs, while the upper-level balcony offers additional outdoor retreat space. One parking stall is included and conveniently located directly in front of the unit. Situated close to schools, parks, public transit, grocery stores, and shopping, this home offers the perfect blend of modern living and everyday convenience. DON'T MISS OUT ON THIS AMAZING OPPORTUNITY.


- Bathrooms 2
- Bathrooms (Full) 1
- Bathrooms (Partial) 1
- Bedrooms 3
- Building Type Two Level
- Built In 2013
- Condo Fee $399.89
- Exterior Stucco
- Floor Space 1090 sqft
- Gross Taxes $2,684.35
- Neighbourhood Sinclair Park
- Property Type Condominium, Townhouse
- School Division Winnipeg (WPG 1)
- Tax Year 25
- Amenities
- Convenience Store
- In-Suite Laundry
- Playground
- Professional Management
- Condo Fee Includes
- Contribution to Reserve Fund
- Insurance-Common Area
- Landscaping/Snow Removal
- Management
- Parking
- Features
- Balconies - Two
- Laundry - Second Floor
- Microwave built in
- No Pet Home
- No Smoking Home
- Goods Included
- Dryer
- Dishwasher
- Refrigerator
- Microwave
- Stove
- Window Coverings
- Washer
- Parking Type
- Outdoor Stall
- Site Influences
- Playground Nearby
- Shopping Nearby
- Public Transportation
Rooms
| Level | Type | Dimensions |
|---|---|---|
| Main | Living Room | 14 ft x 13.08 ft |
| Eat-In Kitchen | 13.08 ft x 10 ft | |
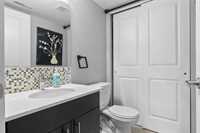
| Two Piece Bath | - | |
| Upper | Primary Bedroom | 12 ft x 9 ft |
| Bedroom | 11 ft x 9 ft | |
| Bedroom | 9.75 ft x 9.67 ft | |
| Four Piece Bath | - |