


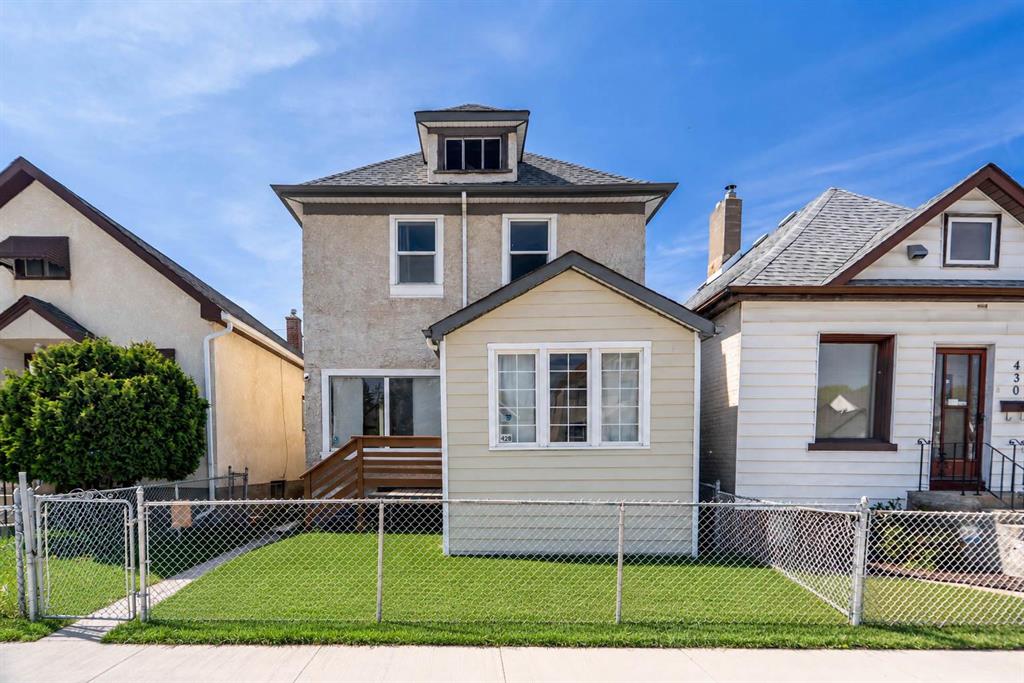
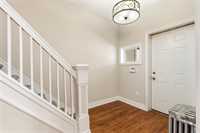
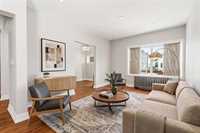
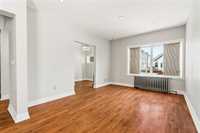
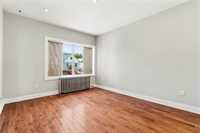
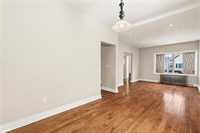
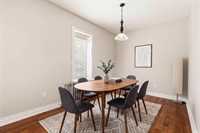
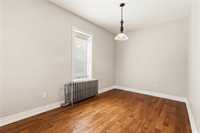
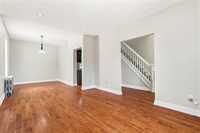
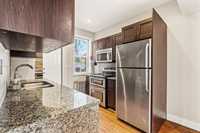
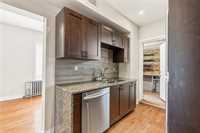
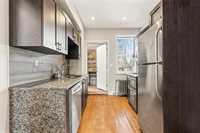
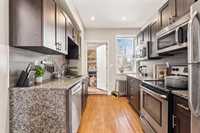
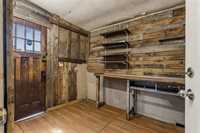
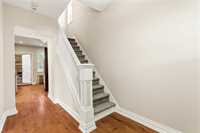
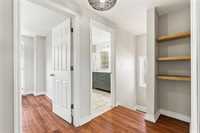
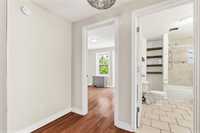
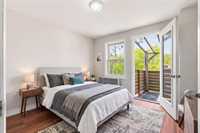
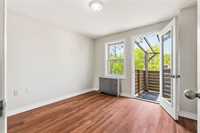
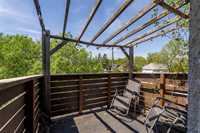
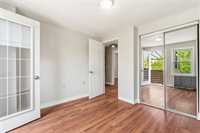
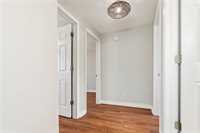
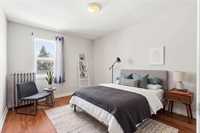
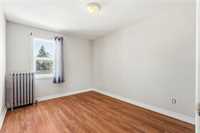
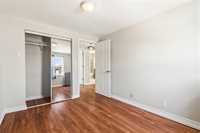
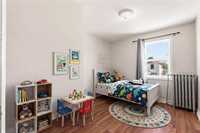
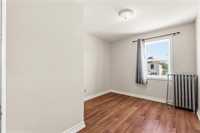
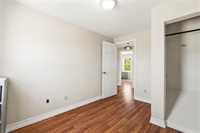
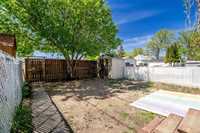
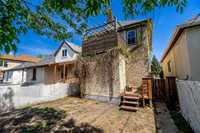
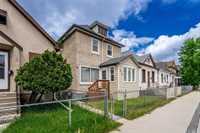
New Price Improvement!! Offers ANYTIME. Don't let first impressions fool you, this is one of those homes that truly needs to be seen to be appreciated. Offering 1,120 sqft of well-designed living space, this charming two-storey home blends character, warmth, and modern updates. Step inside to gleaming hardwood floors, a bright and spacious living room, and a functional dining area perfect for family gatherings or entertaining guests. The updated kitchen features granite countertops, stainless steel appliances, and ample workspace for the home chef. At the rear of the home, you'll find a unique back porch showcasing rustic barn wood character and a cozy atmosphere. Upstairs offers three generous bedrooms and an updated four-piece bathroom complete with double sinks. One bedroom even features its own private balcony, an ideal spot to enjoy your morning coffee or unwind after a long day. Notable upgrades include PVC windows, Hardie board exterior, shingles, newer paint, updated 100-amp electrical panel, and copper wiring. Affordable, move-in ready, and loaded with value, this home is the perfect opportunity for first-time buyers, young families, or investors alike.
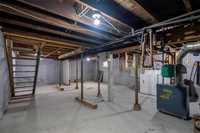

- Basement Development Unfinished
- Bathrooms 1
- Bathrooms (Full) 1
- Bedrooms 3
- Building Type Two Storey
- Built In 1912
- Depth 100.00 ft
- Exterior Composite, Stucco, Vinyl
- Floor Space 1120 sqft
- Frontage 25.00 ft
- Gross Taxes $2,494.76
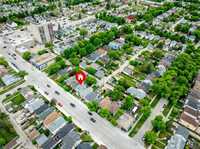
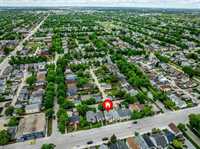
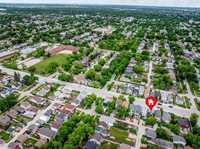
- Neighbourhood Sinclair Park
- Property Type Residential, Single Family Detached
- Remodelled Bathroom, Electrical, Flooring, Kitchen, Windows
- Rental Equipment None
- Tax Year 25
- Goods Included
- Dryer
- Dishwasher
- Refrigerator
- Microwave
- Stove
- Washer
- Parking Type
- Rear Drive Access
- Site Influences
- Fenced
- Paved Lane
- Paved Street
- Playground Nearby
- Shopping Nearby
- Public Transportation
Rooms
| Level | Type | Dimensions |
|---|---|---|
| Main | Living Room | 10.92 ft x 13.83 ft |
| Dining Room | 12.5 ft x 8.83 ft | |
| Kitchen | 12 ft x 8.42 ft | |
| Porch | 7.5 ft x 9.17 ft | |
| Porch | 7.17 ft x 10.33 ft | |
| Upper | Bedroom | 8.92 ft x 11.17 ft |
| Bedroom | 10.42 ft x 10.33 ft | |
| Primary Bedroom | 11.08 ft x 9.08 ft | |
| Four Piece Bath | - |